
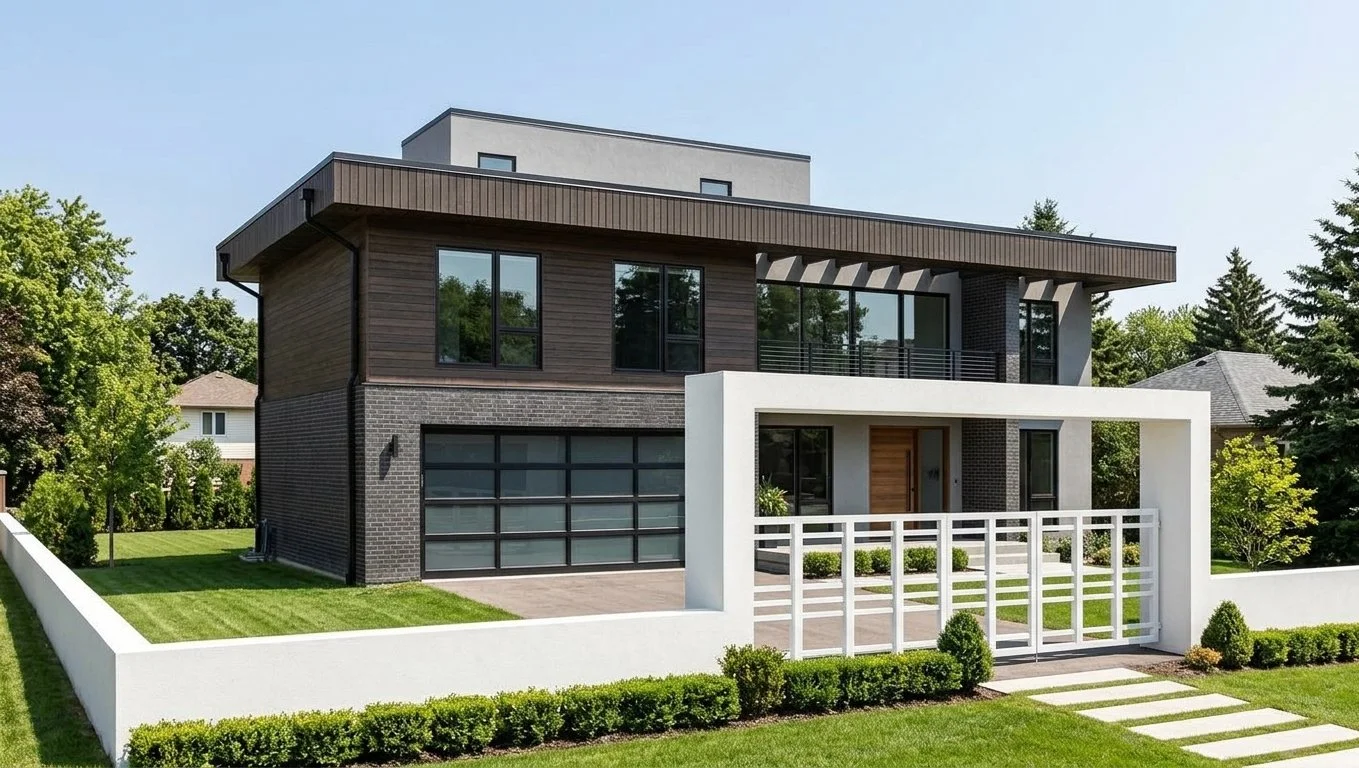
Bradley Blvd Modern House
TYPE OF PROJECT: NEW HOME - UNDER CONSTRUCTION
LOCATION, BETHESDA, MD
The Bethesda Residence is a modern single‑family home designed to elevate everyday living through clean geometry, natural materials, and seamless indoor–outdoor connection. Located in a lush suburban neighborhood, the home is composed of sculpted volumes, expansive glazing, and warm textural accents that create a balanced, contemporary architectural expression.
The exterior blends light stucco surfaces, vertical wood paneling, and dark masonry elements, producing a refined palette that anchors the home within its landscape. Cantilevered forms and slender supports introduce a sense of lightness, while generous balconies and terraces extend living spaces outward and frame views of the surrounding greenery.
Inside, the residence features an open‑concept layout centered around a bright, inviting kitchen and living area. Floor‑to‑ceiling glass doors dissolve the boundary between interior and exterior, allowing natural light to animate the space throughout the day. The kitchen’s streamlined cabinetry, integrated appliances, and sculptural island complement the living area’s minimalist furnishings and warm finishes. A central staircase, illuminated by expansive windows, acts as a vertical focal point and connects the home’s levels with clarity and openness.
Outdoor living is integral to the design. A landscaped garden, curated plantings, and a sleek swimming pool create a private retreat for relaxation and entertainment. Every room maintains a visual or physical connection to the outdoors, reinforcing the home’s relationship with its natural surroundings.
The Bethesda Residence reflects RT Studio’s commitment to modern design, functional elegance, and thoughtful integration of architecture and landscape — resulting in a home that is both sophisticated and deeply livable.
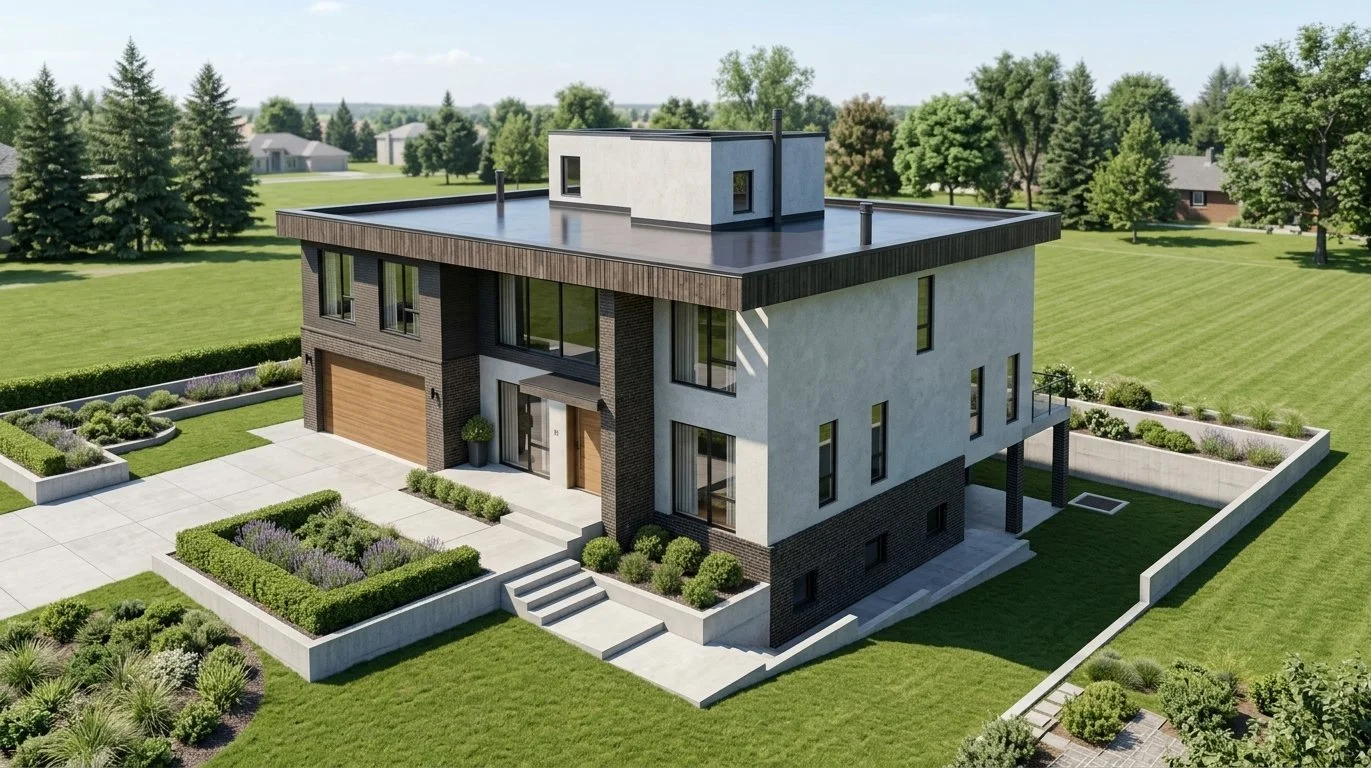
AERIAL VIEW
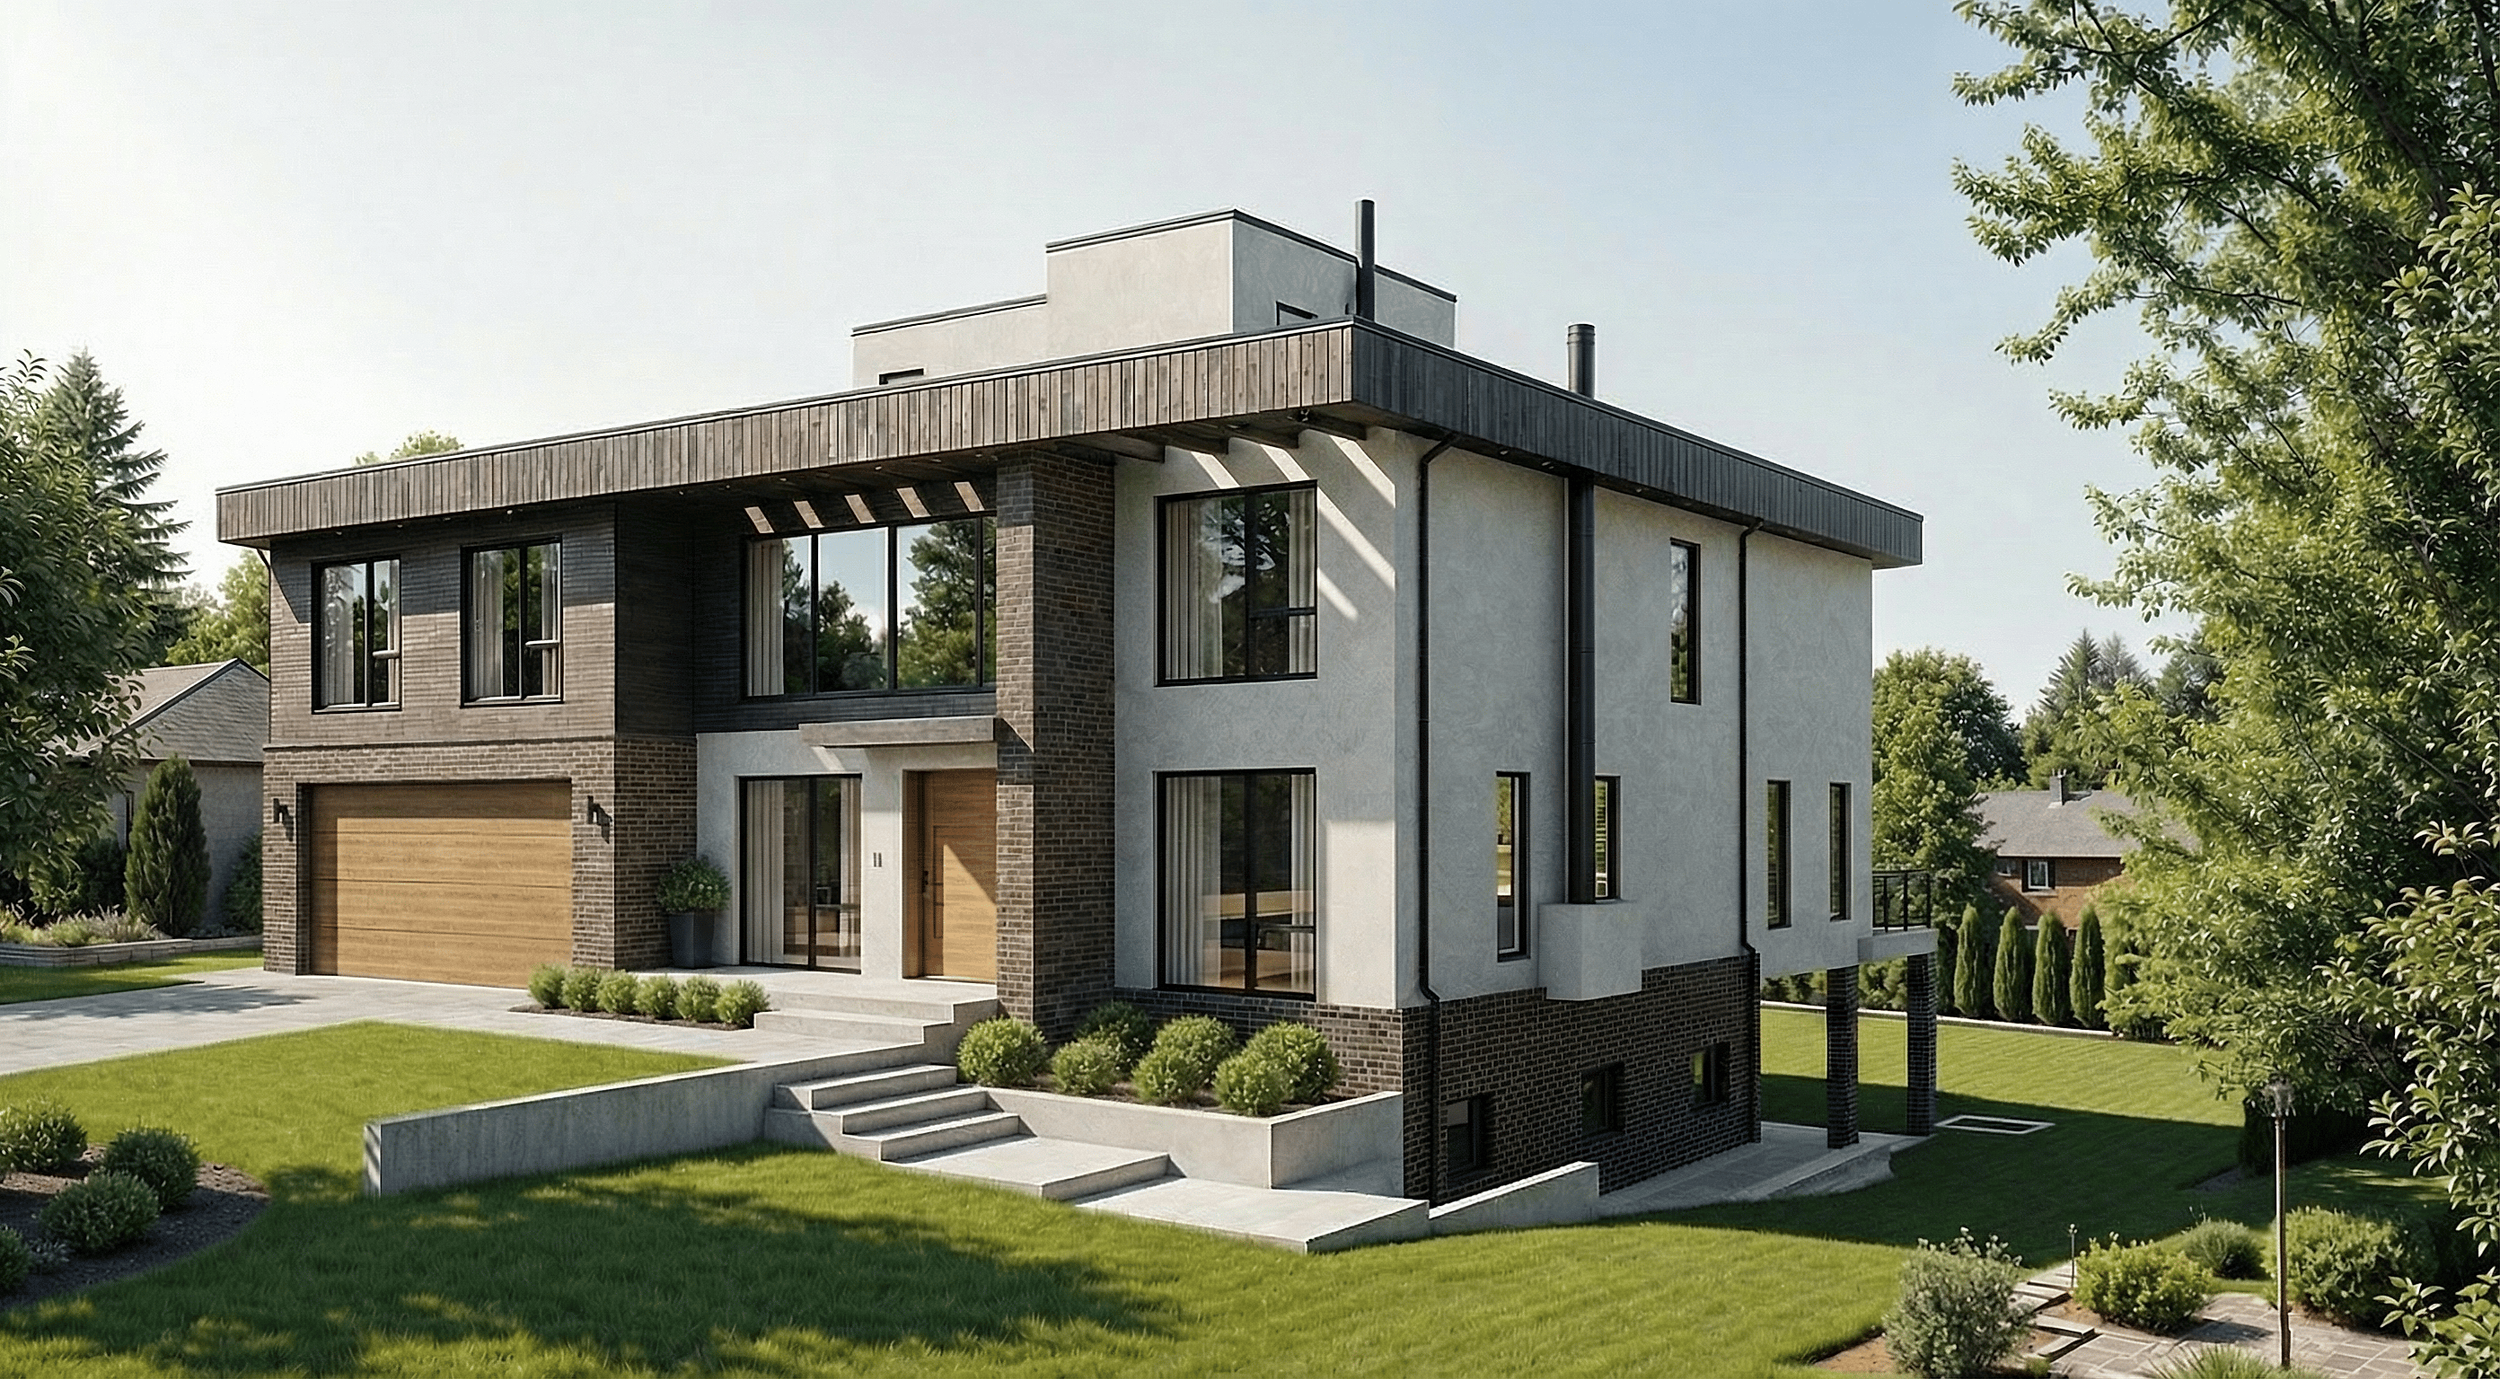
FRONT VIEW
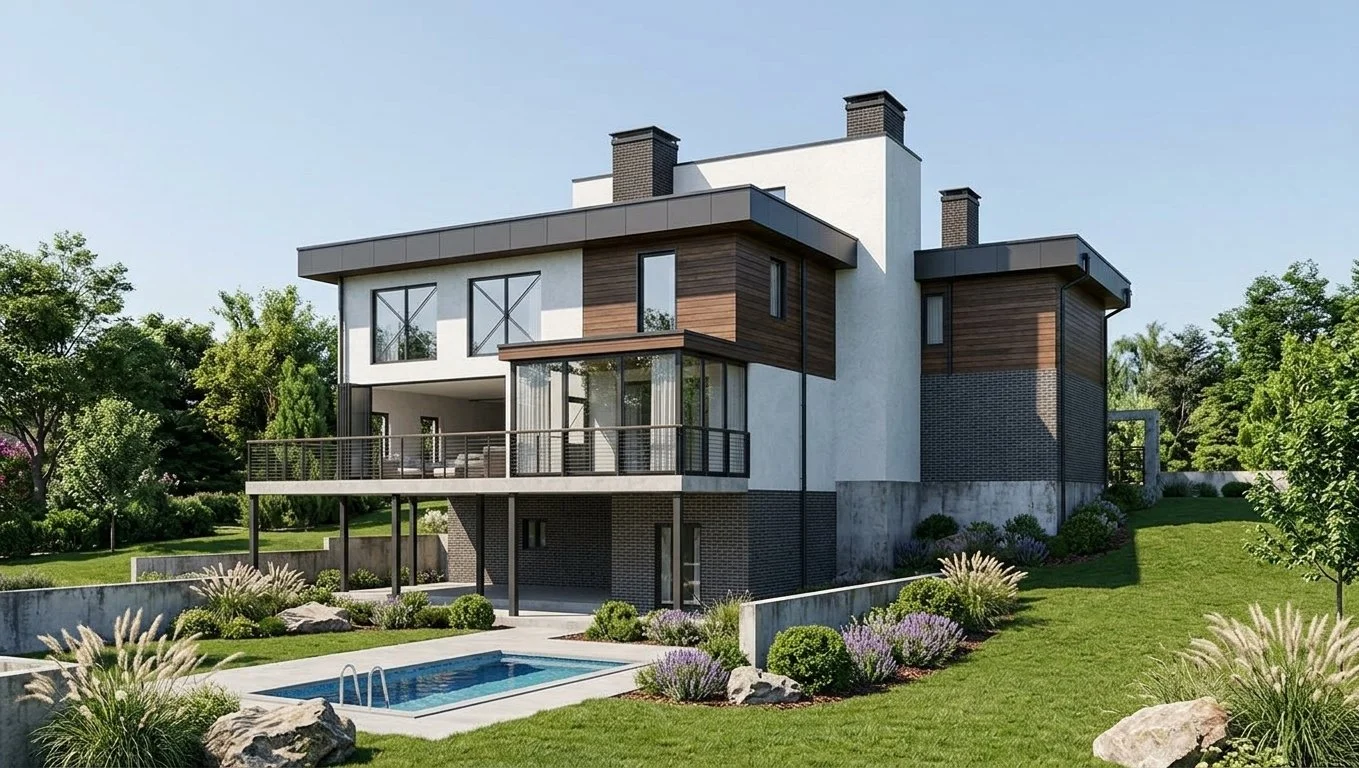
BACK VIEW
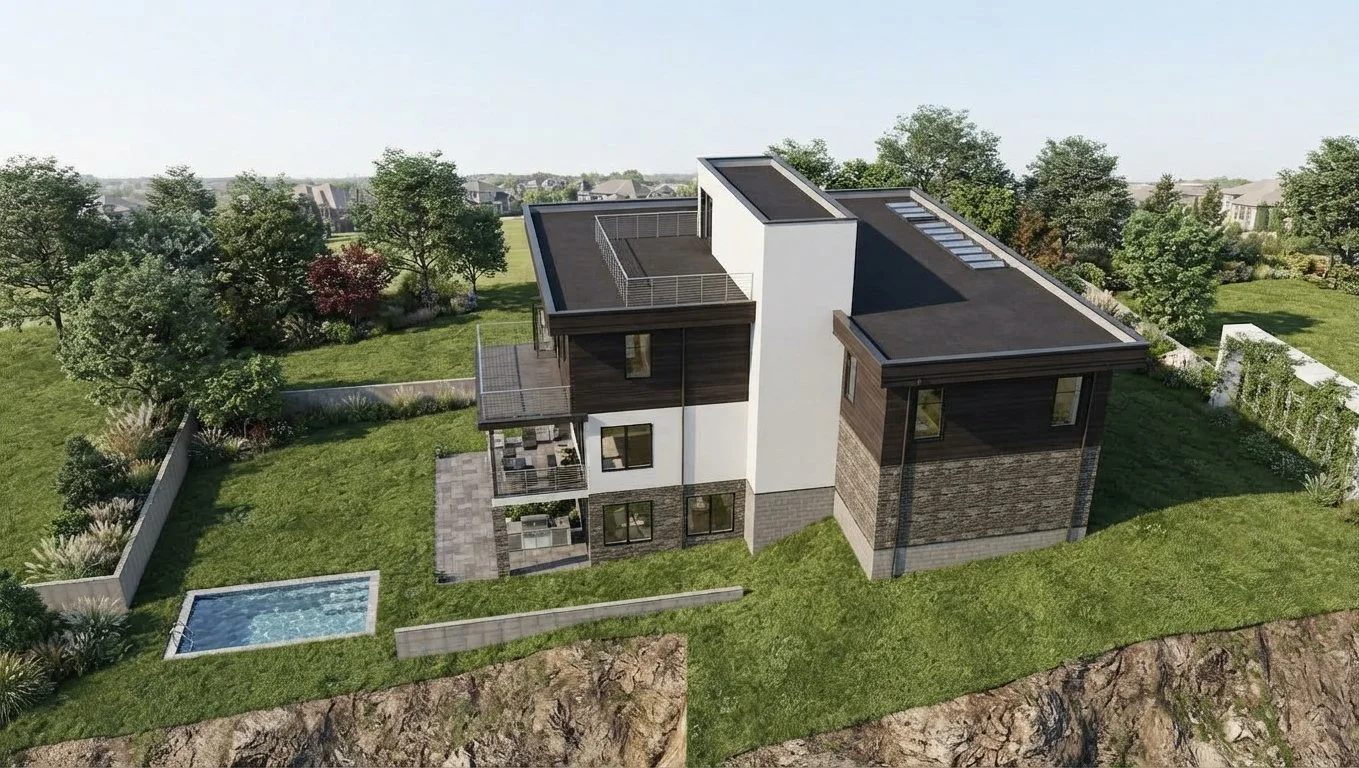
AERIAL VIEW
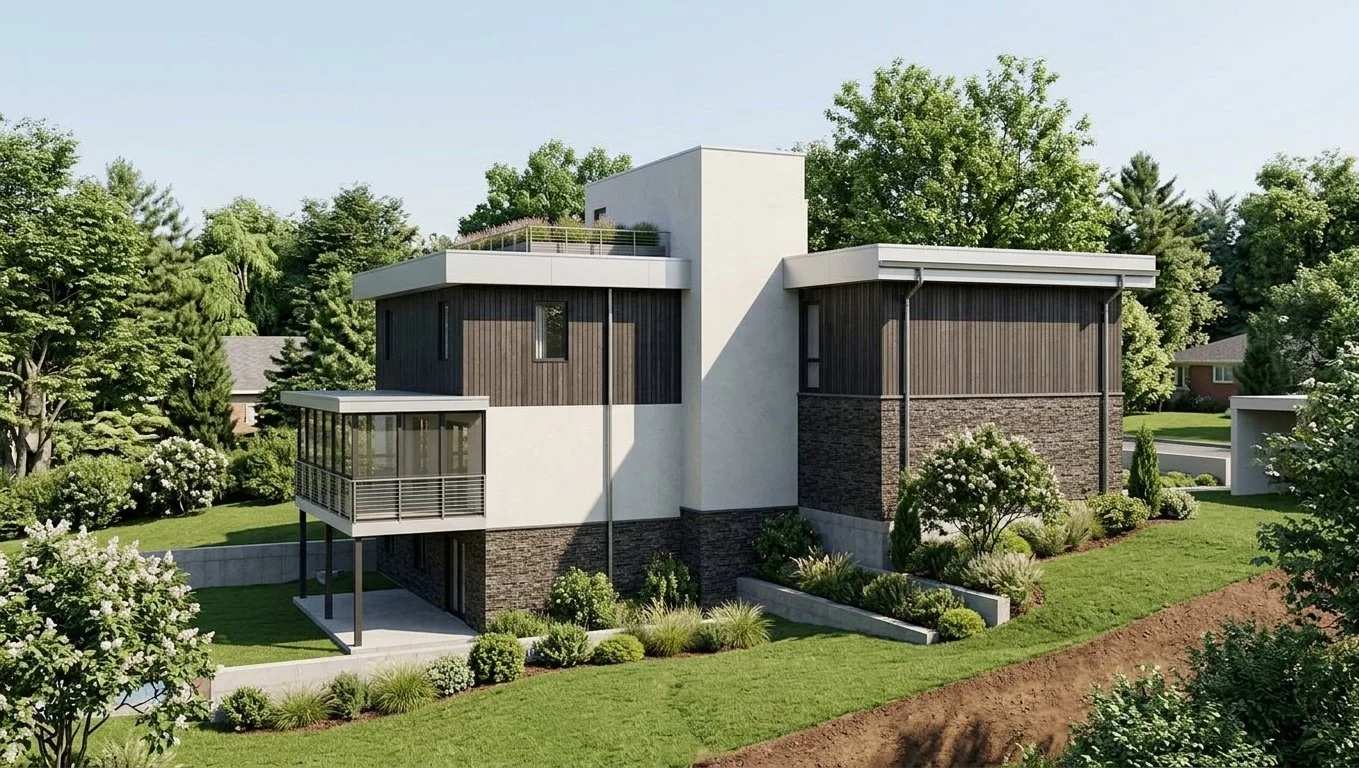
SIDE VIEW
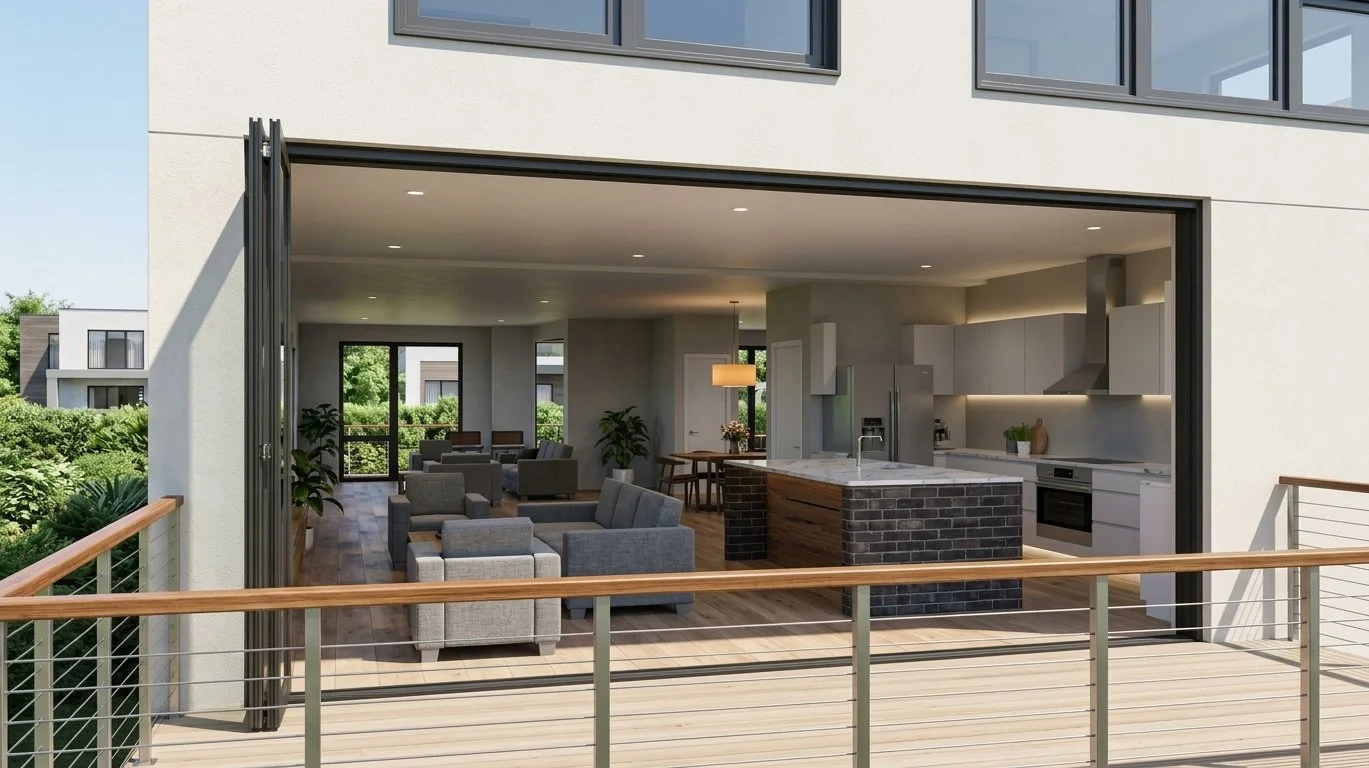
KITCHEN VIEW
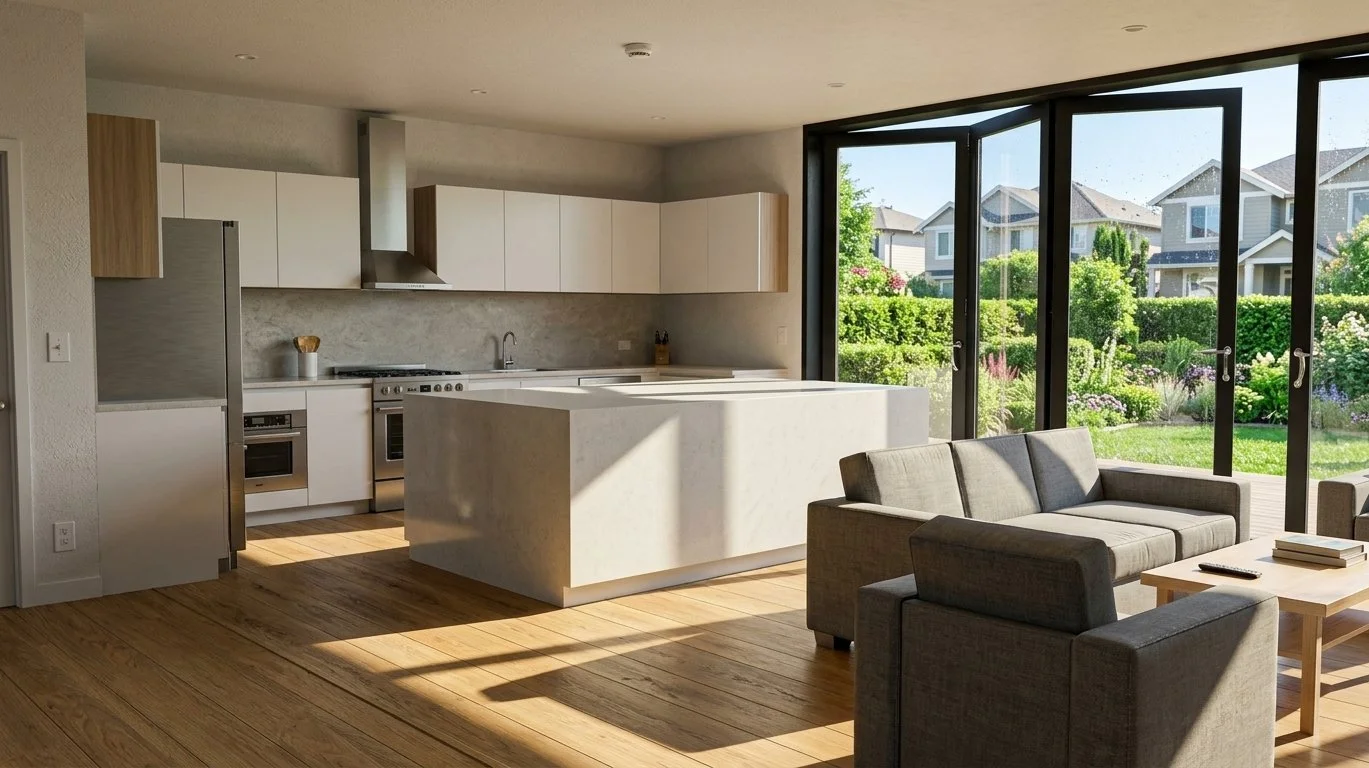
KITCHEN
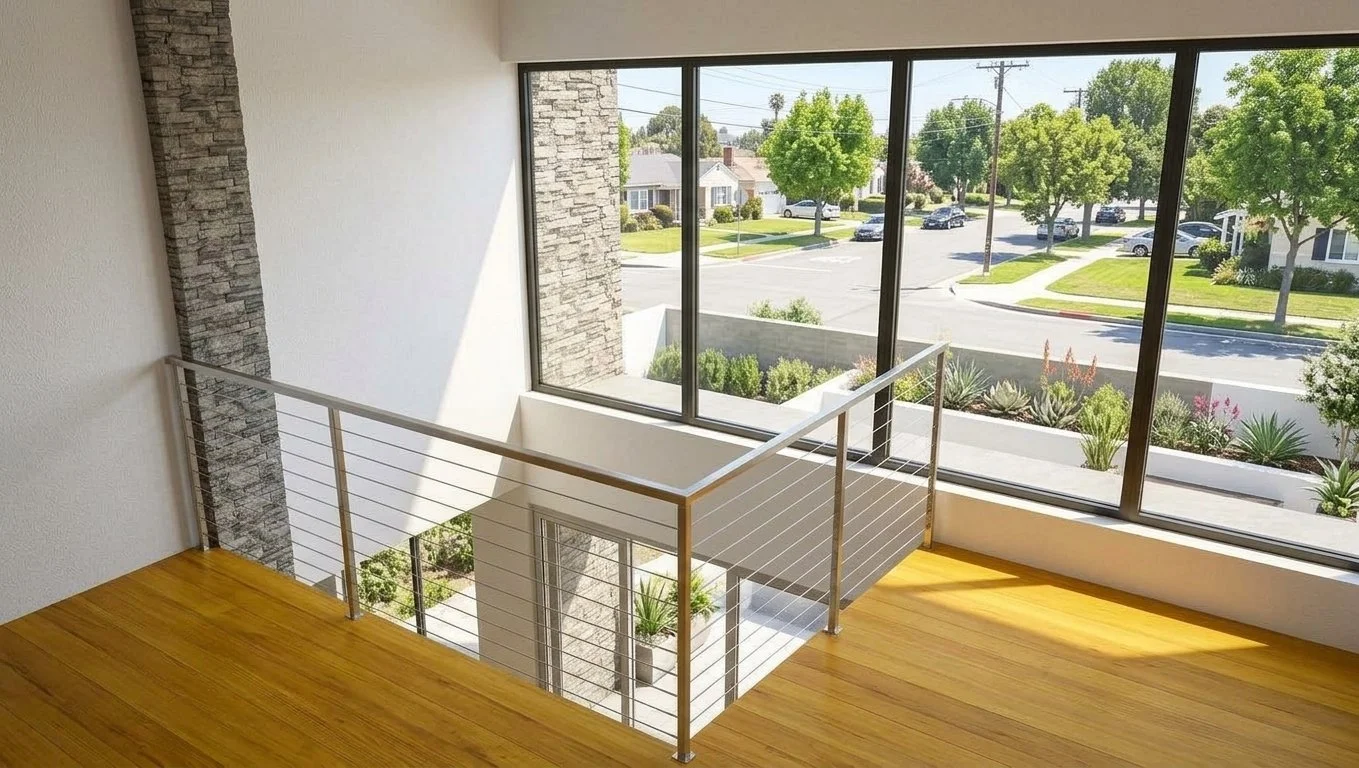
DOUBLE SPACE VIEW
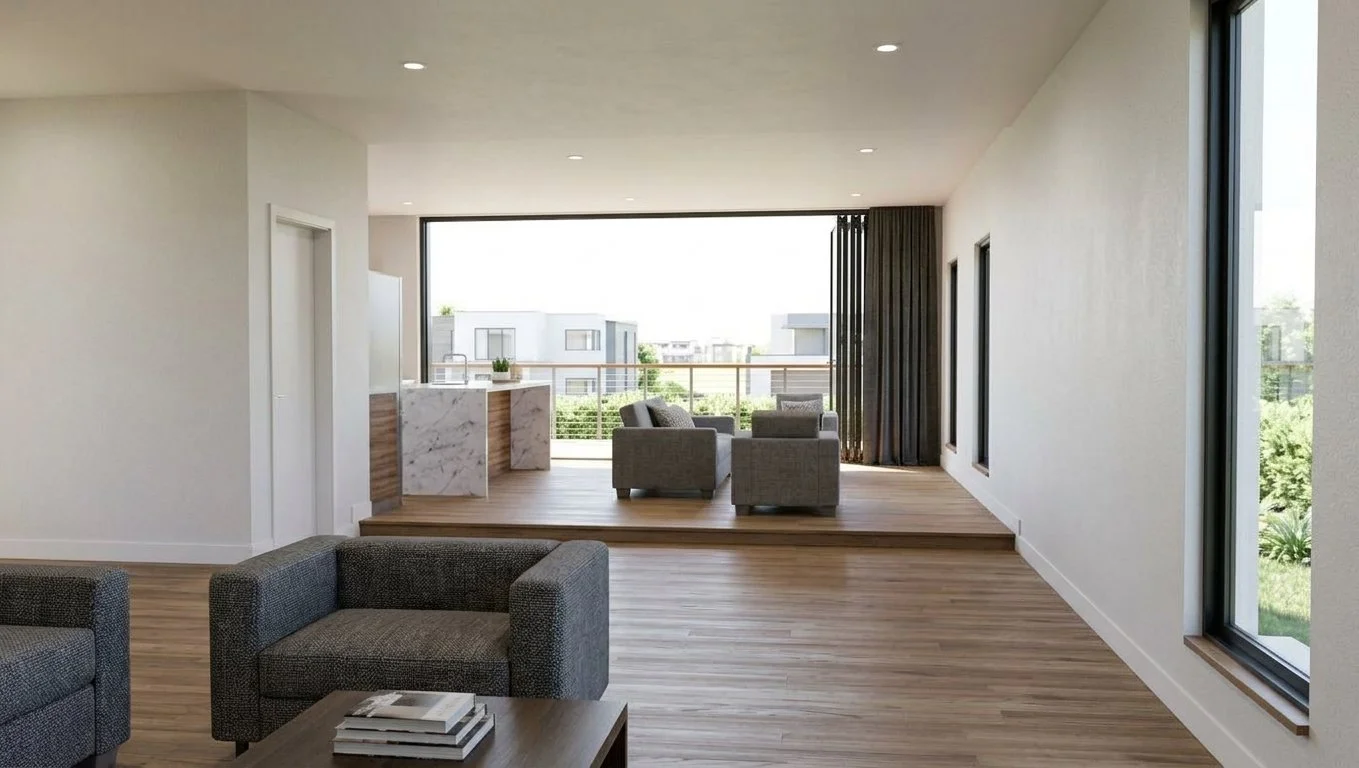
LIVING AREA VIEW