
What I Look for in a House Before I Say Yes to a Project
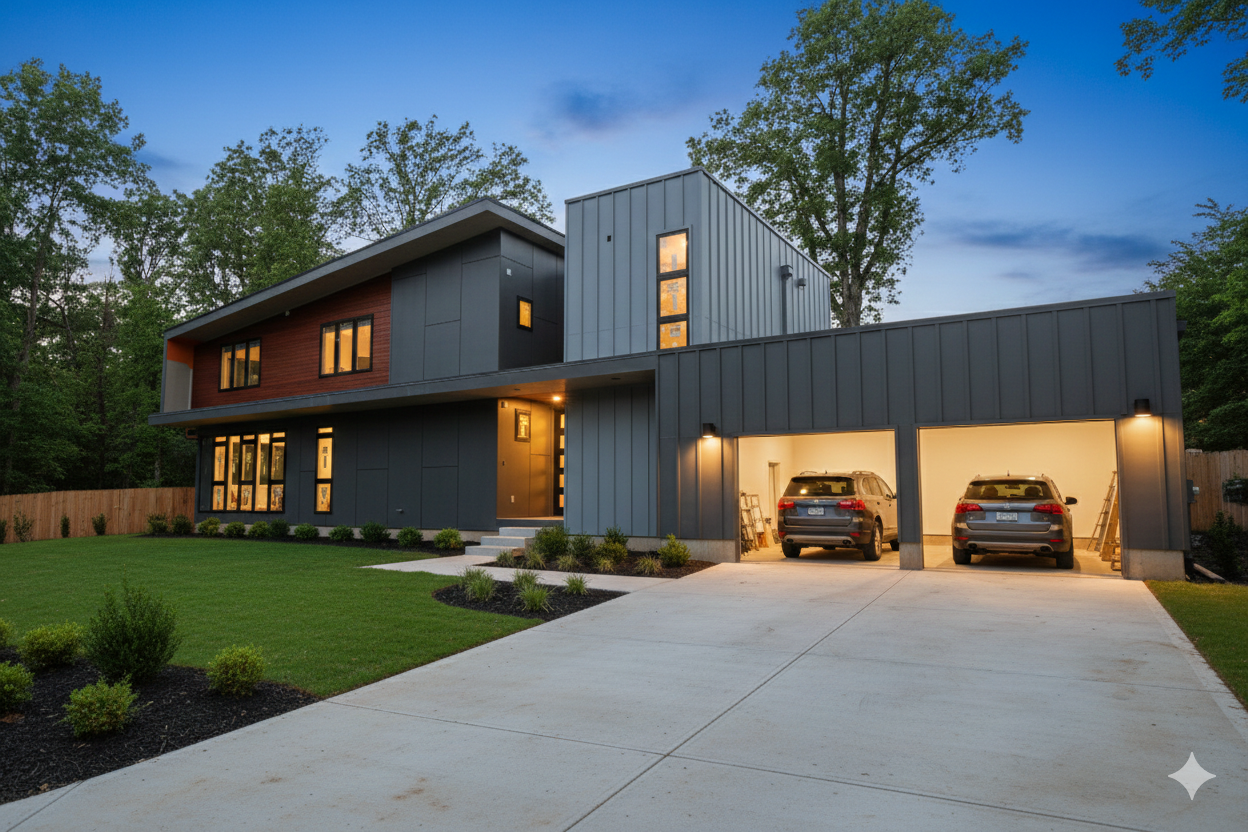
Washington Ct, Multigenerational House, Alexandria, VA
I do not say yes to every project.
People sometimes ask what a residential designer looks for in a house before agreeing to work on it. The honest answer is not a checklist. It is not square footage, or condition, or neighborhood. It is one question that I ask every time I walk through a house for the first time: what is this house trying to become?
Not because I am selective for its own sake — but because the projects that produce the best work are the ones where something is possible that was not possible before. Where the house has something it has been trying to say that nobody has listened to yet. Where the design can unlock something real rather than just improve what exists.
Before I commit to a project, I visit. I walk the house. I look at the site. I talk to the family. And I have never found a way to skip that question.
It sounds abstract. It is actually the most practical question I know.
What the question means
Every house — whether it exists already or exists only as a piece of land waiting to be built on — has a logic to it. A set of conditions — the orientation of the lot, the structure of the building, the relationship between the rooms, the way light enters and moves — that point toward something. Toward what the house could be if the right decisions were made.
Sometimes that logic is obvious. A ranch on a wooded lot that keeps all its windows on the street side, when everything it needs is behind it. A house with one extraordinary room surrounded by spaces that have never been allowed to connect to it. A modest building on a generous lot that has never understood what it is sitting on.
Sometimes it takes longer to find. The house that has been renovated so many times that its original logic is buried under decades of other people's decisions. The house that was built without much thought and has been waiting ever since for someone to give it one.
But it is always there. And finding it is the first act of design.
What I am not looking for
I am not looking for a house that is easy.
Easy projects — houses that need surface updates, rooms that need refreshing, kitchens that need new appliances — are not the projects where design thinking changes the outcome. They are projects where a good contractor and a decent finish budget will produce a perfectly adequate result without a designer involved.
I am also not looking for a house that is hopeless. A building whose problems are so fundamental — wrong site, wrong structure, wrong relationship to everything around it — that no amount of design thinking can make it into something worth caring about.
What I am looking for is a house that is stuck. That has more potential than it is showing. That is being held back by decisions that were made without understanding what the house needed — or by constraints that seem fixed until you look at them carefully enough to see that they are not.
Those are the projects where design changes everything.
What a designer listens for when walking through
I listen for the house before I look at it.
The way sound moves through the rooms tells me something about the relationship between spaces. The quality of light before I reach the window tells me something about the orientation. The feeling of compression in the entry and whether it releases into something — or doesn't — tells me something about the flow.
I look at what the house is doing well that nobody is talking about. The ceiling height in a room that everyone has dismissed as a storage space. The view from a window in a hallway that nobody uses. The structural rhythm of the building that is fighting the layout rather than supporting it.
I look at what the house is doing badly and ask whether it is fixable or fundamental. A wall in the wrong place is fixable. A foundation that puts the main living floor in the wrong relationship to the grade is more complicated. Understanding the difference before the project is defined saves everyone — the client and the designer — from discovering it mid-construction.
And I look at the site. Always the site. Where the sun is. Where the trees are. What the land is doing. What is possible on this specific piece of ground that would not be possible anywhere else. On a new build, the site is often the only thing speaking — there is no existing house to negotiate with, which means every decision about orientation, massing, and relationship to the landscape gets made from scratch. That is not easier. It is just a different kind of listening.
What the family tells me that the house cannot
The house tells me what it is. The family tells me what they need. The design lives in the conversation between the two.
When I talk to a family before I say yes to their project, I am not asking what they want to change. I am asking how they live. Where they spend their time. What the house makes difficult that should be easy. What they do not have that they need every day. What they have learned to work around so completely that they have stopped noticing it is wrong.
These conversations reveal whether the project I am being asked to do is the project that needs to be done. They almost always diverge. The client asks for a kitchen renovation. The conversation reveals that the kitchen is in the wrong part of the house. The client asks for an addition. The conversation reveals that what they actually need is to remove a wall, not add a room.
When the house and the family are pointing in the same direction — when what the house is trying to become is also what the family needs — that is when I say yes. Because that is when the project has a real answer waiting to be found.
What the budget tells me
The budget is not a constraint I work around. It is the third thing I listen to.
Every project has a budget — stated or not, realistic or not — and the budget has its own logic, just like the house and the family. It tells me which decisions have to earn their place. It tells me where the design has to be clever rather than expensive. It tells me, sometimes, that the project being described and the resources available are not yet in the same conversation.
When I ask about budget early — before any drawings, before any scope — I am not doing it to qualify the project. I am doing it because a design that ignores the budget is not a design, it is a fantasy. And a fantasy does not help anyone.
What the budget almost always tells me is that the money has to go toward the decisions that matter most — structure, orientation, the relationship between spaces, the envelope — and away from the decisions that are easy to make right later. Finishes can be upgraded. A ceiling height cannot. A window in the wrong wall cannot be moved for free. The order in which decisions get made, and the clarity about which ones are permanent, is where a limited budget either gets spent well or gets wasted.
The families who get the most from a constrained budget are the ones who understand this before the design starts. Not the ones with the most money — the ones with the clearest priorities. When the budget, the house, and the family are all telling me the same thing, that is when the project is ready to begin.
What happens when I say no
Sometimes I visit a house and the answer is not there. The project being described is not the right project. The budget is not realistic for what is actually needed. The house does not have what it would take to become what the family wants — and what the family wants cannot be found in this house on this site.
In those cases I say so. Not to be discouraging — but because the most useful thing I can do for a family is tell them the truth before they commit to something that will not produce what they are hoping for.
This is, I think, the most honest service a designer can offer. Not to take every project and make the best of it. But to be clear, early, about whether the project makes sense — and to help the family understand what does, even if that is not what they came in asking for.
What this means if you are considering a project
If you have a house that feels like it has more in it than it is currently showing — that has been frustrating you in ways you can articulate and ways you cannot — it is worth having a conversation before you commit to a scope, a budget, or a contractor.
Not to be evaluated. To find out what your house is trying to become.
That conversation is where every RT Studio project begins — whether you are renovating, adding on, or building from the ground up. We visit, we walk, we listen, we ask the questions that reveal whether there is a real project here and what it is. We show you the entire project in 3D and virtual reality before anything is built — so you can see what we heard and decide whether it is what you were looking for.
If you think your house has more potential than it is showing — we would like to come and listen to it.
→ Book a consultation at rtarchstudio.com