Modern Custom Homes
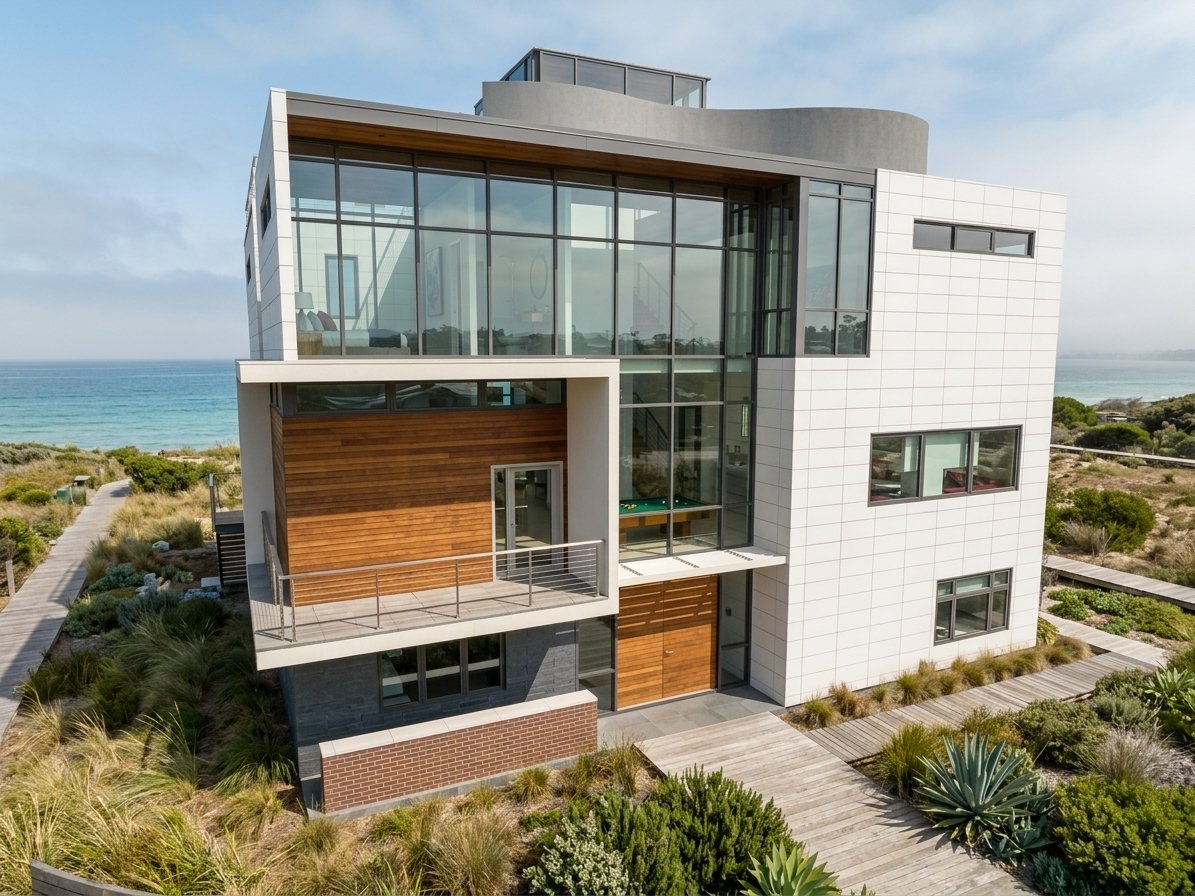
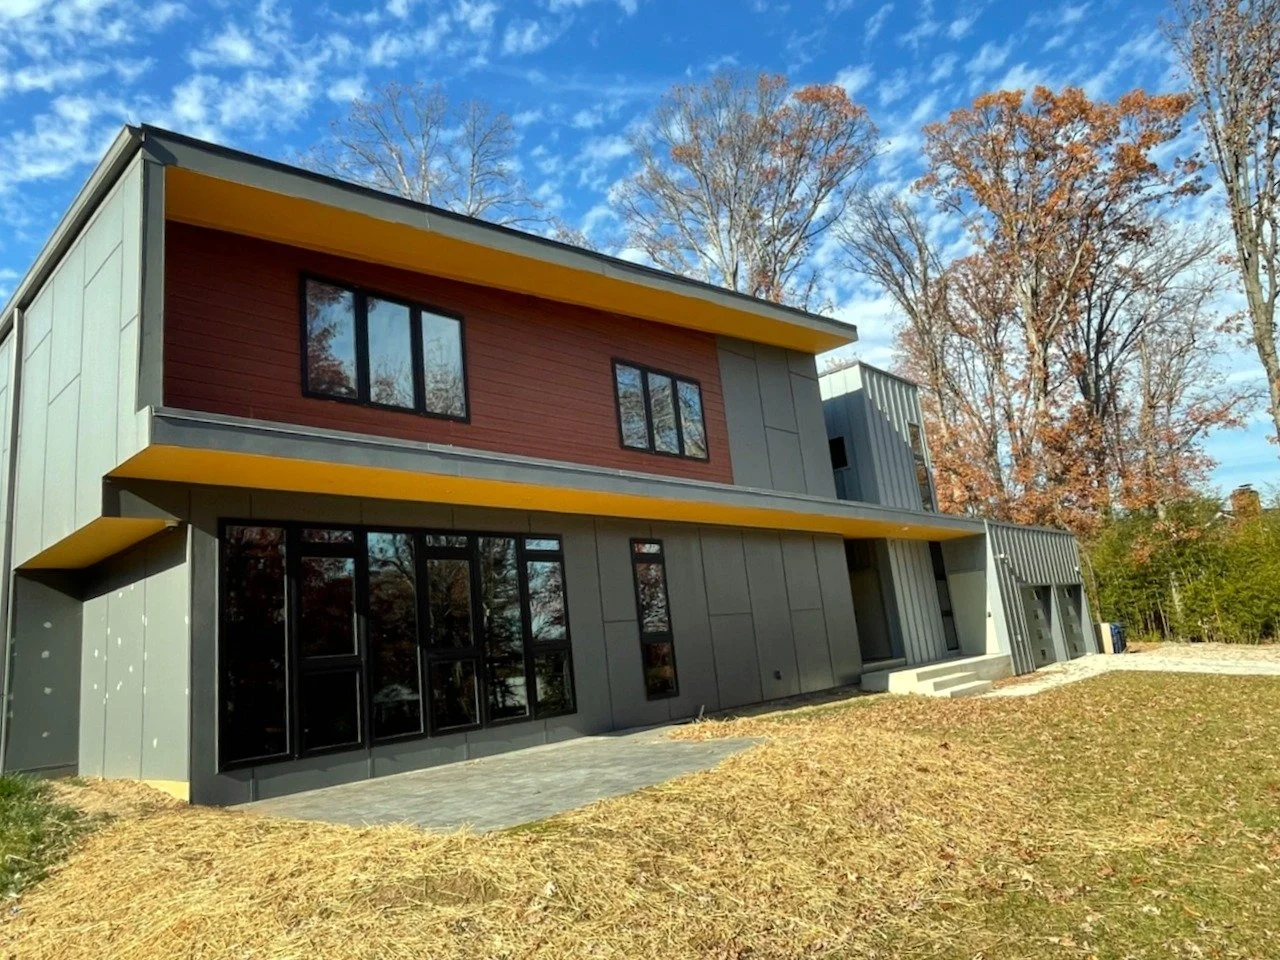
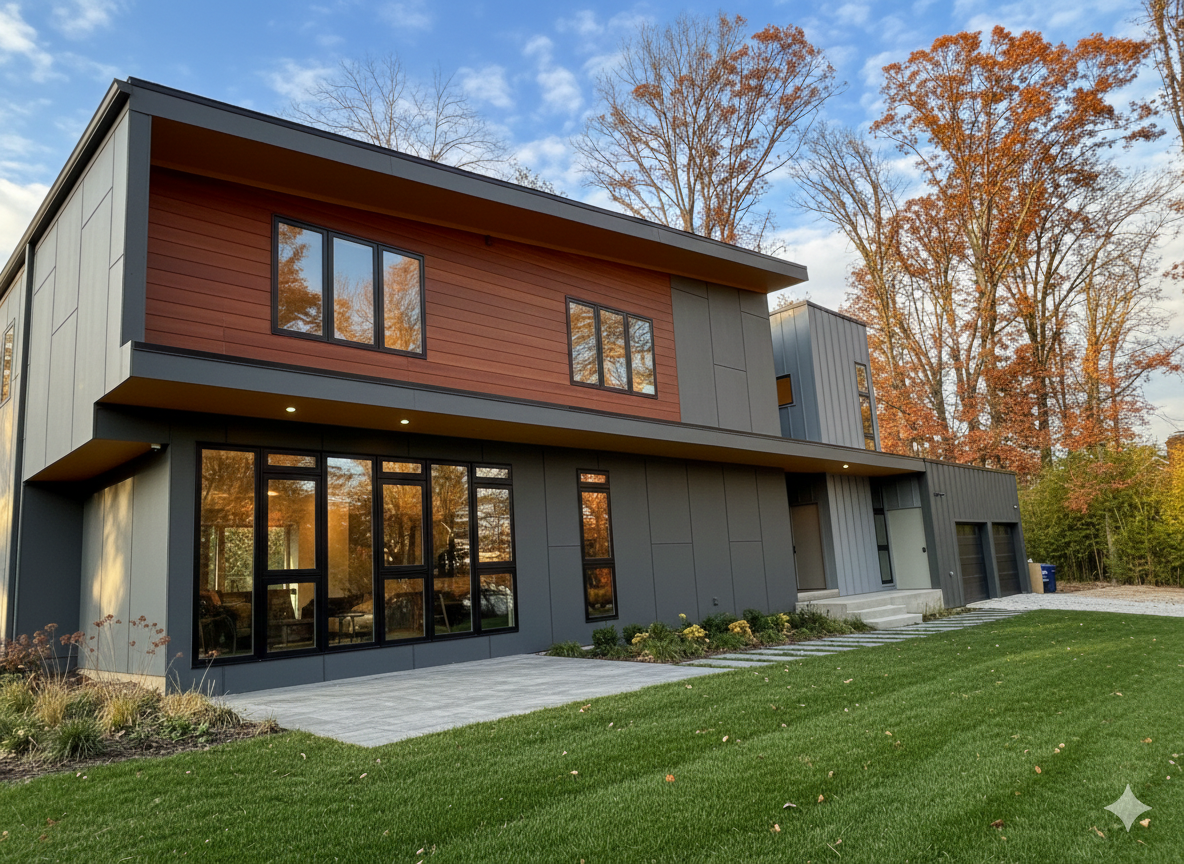
A modern home shaped with clarity, calm, and intention, designed around the way your family actually lives. RT Studio creates contemporary, light‑filled custom homes throughout Montgomery County, Northern Virginia, and Washington, DC, guiding your project from first idea to permit‑ready drawings with a steady, predictable process. Our team, led by a registered architect, works with homeowners in Bethesda, Rockville, Potomac, Chevy Chase, Arlington, McLean, and Alexandria.
Whether you’re building on a new lot, replacing an existing home, or creating a modern residence on a challenging site, we bring more than 10 years of DMV zoning and design experience to every project.
What a Modern Custom Home Should Feel Like
Start Your Modern Vision Assessment
A modern home isn’t defined by style, it’s defined by intention.
We focus on:
clean, simple forms
warm, durable materials
natural light and openness
functional flow between spaces
calm, intentional interiors
seamless indoor–outdoor living
clarity in circulation and layout
Your home should feel effortless, not over‑designed.
How We Approach Custom Homes
Every custom home begins with understanding:
your site
your goals
your lifestyle
your long‑term needs
zoning and environmental constraints
We design homes that feel modern, livable, and deeply connected to their surroundings, whether it’s a wooded lot in Potomac, a tight infill site in DC, or a sloped property in Arlington.
Common Custom Home Types We Design
Modern infill homes on tight urban lots
Contemporary homes on sloped or wooded sites
Tear‑down replacements for outdated structures
Modern courtyard homes
Light‑filled homes with strong indoor–outdoor connections
Modern homes designed for multigenerational living
Modern homes with accessory dwelling units (ADUs)
If you’re planning a modern home that feels intentional, calm, and connected to its site, you’re in the right place.
What to Expect
Book a 15-Min Intro Call
Discover
We begin with a free 15-minute intro call to understand your goals, constraints, and project readiness. If you need clear answers on feasibility, zoning, and budget before design begins, we’ll recommend starting with the Modern Vision Assessment.
Design
Most custom home projects take about 4 months to move from concept design to permit‑ready drawings. This includes spatial planning, 3D visualization, material direction, and detailed documentation.
Deliver
We coordinate closely with your builder during permitting and remain available during construction to help ensure your design is built as intended.
If you don’t yet have a builder, we’ll recommend trusted partners who are a strong fit for modern homes.
Typical Design Fee Ranges
Design fees vary based on scope, size, and complexity, but most custom homes fall within:
Custom modern homes: $50k–$175k+
Your exact fee is provided after your intro call, once we understand your goals and the scope of your project. Structural engineering is billed separately.
Typical Construction Budgets
Construction costs vary widely based on size, complexity, and level of finish, but most modern custom homes in the DC region fall within:
Custom modern homes: $1.2M+
Your builder will provide detailed pricing once drawings are complete.
They took our ideas and were able to generate several designs for our new house, which we developed together through an iterative process. They spent a lot of time helping us think through the approach as well as answering questions. They even helped us find a contractor.
— Sam S., Arlington, VA
Expected Timelines
Design: about 4 Months
Permitting: 2–6 Months
Construction: 6–16 Months
Serving the Region
We design modern custom homes in Rockville, Bethesda, Arlington, Alexandria, and Washington DC with in-depth experience in local zoning, permitting, and modern residential design across the region.