Modern Residential Design — Northern Virginia
RT Studio provides modern residential design for families throughout Arlington, Alexandria, Fairfax, Great Falls, and McLean — transforming the Northern Virginia landscape one home at a time.
Whether you're planning a modern addition to a Falls Church colonial, a whole-home renovation in McLean, or a custom build in Great Falls, we bring more than 10 years of DMV design experience and deep knowledge of Virginia zoning and permitting to every project.
Your Northern Virginia Modern Home Design Studio
We bring a deep understanding of Virginia zoning codes, local permitting nuances, and the distinct design character of communities from Falls Church to Great Falls.
Wondering “What could we do with this house?” Our $500 Design Consultation is a two-hour visit at your house or lot. We sketch two or three directions by hand, and the fee is credited if you go further.
What We Design in Northern Virginia
Custom Homes — Ground-up modern residences designed for the way your family actually lives. We've designed custom homes across Fairfax County and Arlington, navigating Virginia's permitting process from site analysis to final inspection.
Modern Home Additions — Expanding what you already love about your home without losing its character. From rear additions in Arlington to second-story expansions in Fairfax, we design additions that feel like they were always meant to be there.
Whole-Home Renovations — Reimagining Northern Virginia's traditional ranch, colonial, and mid-century stock for contemporary living. We specialize in renovations that honor the original bones of the home while bringing it fully into the present.
Featured Northern Virginia Projects
Our work in Northern Virginia includes notable projects such as the Washington CT House in Arlington and the 14th Street residence—each a study in modern spatial efficiency.
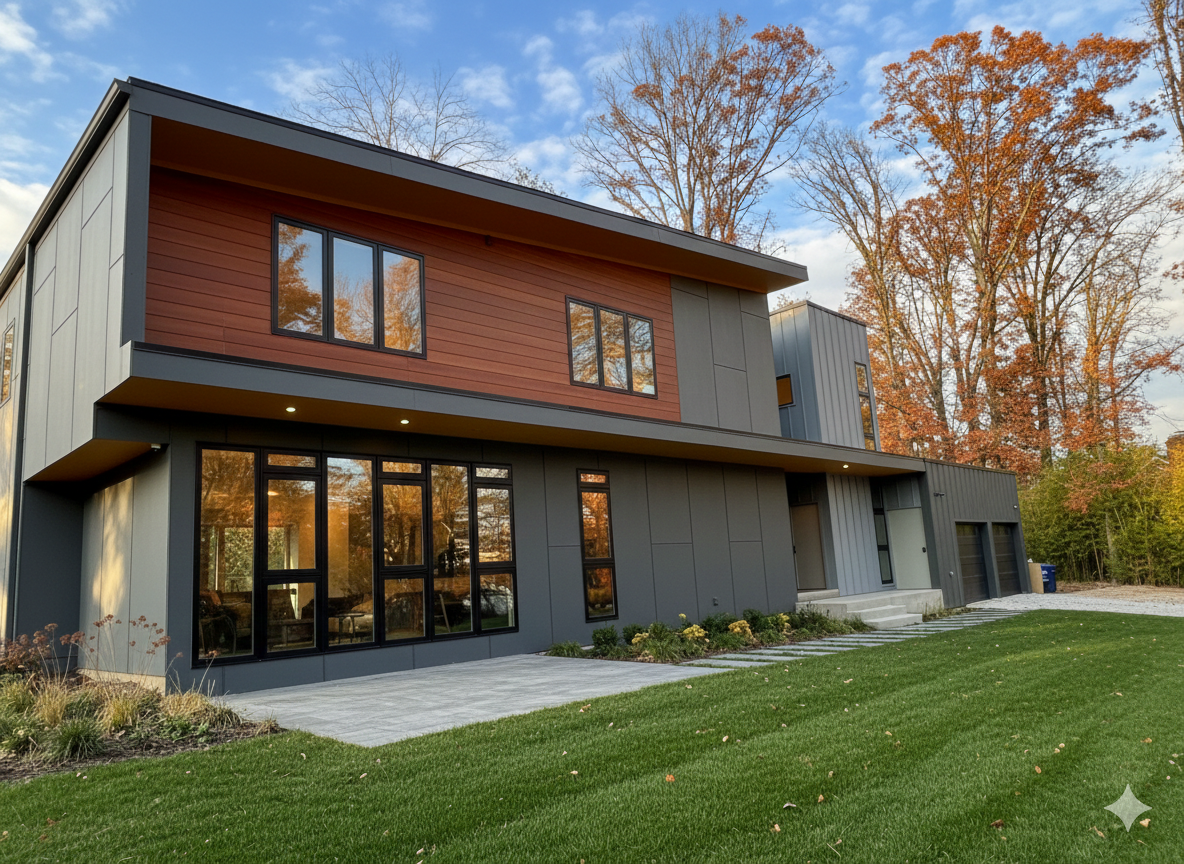
Fowler St — Falls Church, VA. A ground-up custom modern home designed for a Falls Church family who wanted contemporary living without sacrificing warmth. Built to complement its established neighborhood while making an unmistakably modern statement. (interior photography coming soon)
Why Northern Virginia Families Choose RT Studio
Families across Arlington and Fairfax County choose RT Studio for our unique integration of modern design, zoning expertise, and a calm, predictable process.
We provide:
early feasibility guidance
clear, scope‑based fixed-fee pricing
permit‑ready architectural drawings
coordination with trusted Northern Virginia builders
deep knowledge of local zoning and neighborhood character
This combination gives homeowners clarity, confidence, and a steady path from first idea to construction.
Serving Northern Virginia
From modern home additions to custom residences, RT Studio provides full-service residential design and strategic planning across Northern Virginia.
ARLINGTON COUNTY Arlington | Rosslyn | Clarendon | Ballston | Shirley Highway Corridor
FAIRFAX COUNTY McLean | Great Falls | Vienna | Falls Church | Tysons | Fairfax | Annandale
ALEXANDRIA & BEYOND Old Town | Del Ray | Rosemont | Mount Vernon
What to Expect
Discover
We begin with a free 15-minute intro call to understand your goals and whether we’re the right fit. From there, we’ll recommend your next step. Asking “What could we do with this house?” — that’s a $500 Design Consultation. Asking “What will it cost, and can it actually be done?” — that’s the $2,500 Modern Vision Assessment. Or we go straight into design.
Design
Most projects take 2–4 months to move from concept design to permit‑ready drawings. This includes spatial planning, 3D visualization, material direction, and detailed documentation.
Deliver
We coordinate closely with your builder during permitting and remain available during construction to ensure your design is built as intended.
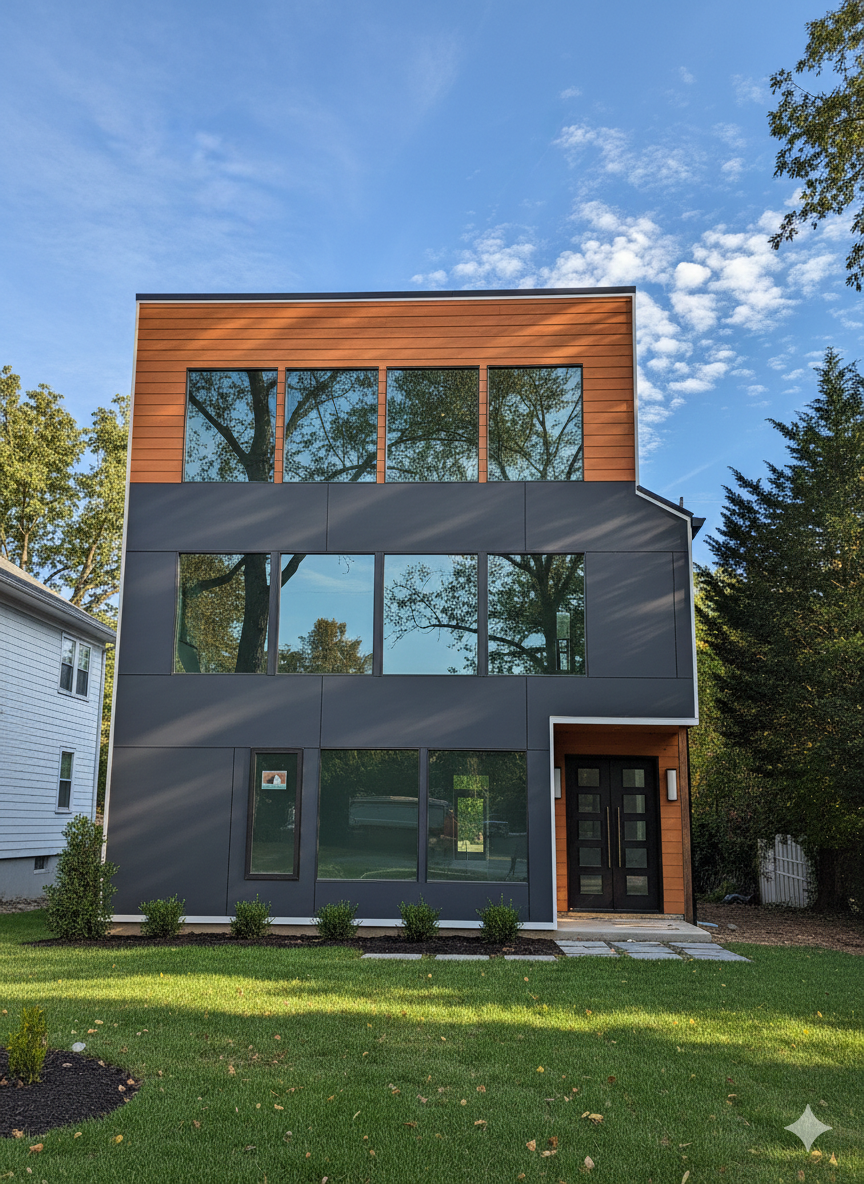
Washington CT House — Arlington, VA A modern renovation that transformed a traditional Arlington home into a light-filled contemporary residence while respecting the scale and character of the neighborhood. (Interior photography coming soon)
Typical Design Fee Ranges
Modern additions: $30k–$75k+
Whole-home modernizations: $25k–$60k+
Custom modern homes: $50k–$175k+
Structural engineering is billed separately.
Typical Construction Budgets
Additions: $450k–$900k
Whole-home modernizations: $600k–$1.2M
Custom modern homes: $1.2M+
He used his creativity to design a unique addition to our house for our parents and an escape for us. He listened to all our wants and made it fit perfectly in the space we had available. We loved his design so much, he is designing a backyard oasis for us now.
— Mike Doll, Google review
Expected Timelines
Design & Planning: 2–4 Months
Permitting: 1–3 Months
Construction: 8–12 Months (new custom homes take longer: 12–26 months in total)
FAQs
-
Yes. We serve homeowners across Arlington County, Fairfax County, and Alexandria — including neighborhoods like McLean, Great Falls, Falls Church, Tysons, Old Town, and Del Ray. If you're not sure whether we cover your area, just reach out and we'll confirm.
-
Every county in Northern Virginia has its own permitting process — Arlington, Fairfax, and Alexandria each have different timelines, requirements, and reviewer expectations. We manage the full permit submission for your project and stay on top of any reviewer comments, responding quickly so your project doesn’t lose weeks sitting in a municipal queue.
-
Yes — and it's one of our favorite challenges. NoVA is full of suburban homes from the 60s, 70s, and 80s that have great bones but feel dated. We've transformed several of these into homes with a genuine mid-century modern sensibility — clean lines, open layouts, natural light, and honest materials — without making them feel like a costume. The result is a home that feels authentically modern rather than just decorated that way.
-
We typically partner on projects with construction investments starting at $250,000. This includes major home additions, whole-home renovations, and ground-up custom builds. If you’re not sure where your project falls, the Modern Vision Assessment will give you a realistic budget range before you commit to anything.
-
The easiest first step is booking a free 15-minute intro call. We’ll talk through your project and your site, and recommend the right next step: a Design Consultation, the MVA, or going straight into design. No commitment required.