
Upton St Modern Addition
Addition & Renovation · Rockville, MD
Living in light
Referred by neighbors down the street, this family needed more room, and a home that worked better day to day.
A two-story addition, tucked behind the house, adds a larger kitchen, a proper dining area, and an extra bedroom and bath upstairs.
A new courtyard and covered porch pull daylight deep into rooms that used to feel closed in.
From the street the house stays calm and familiar. Inside, old and new flow as one.
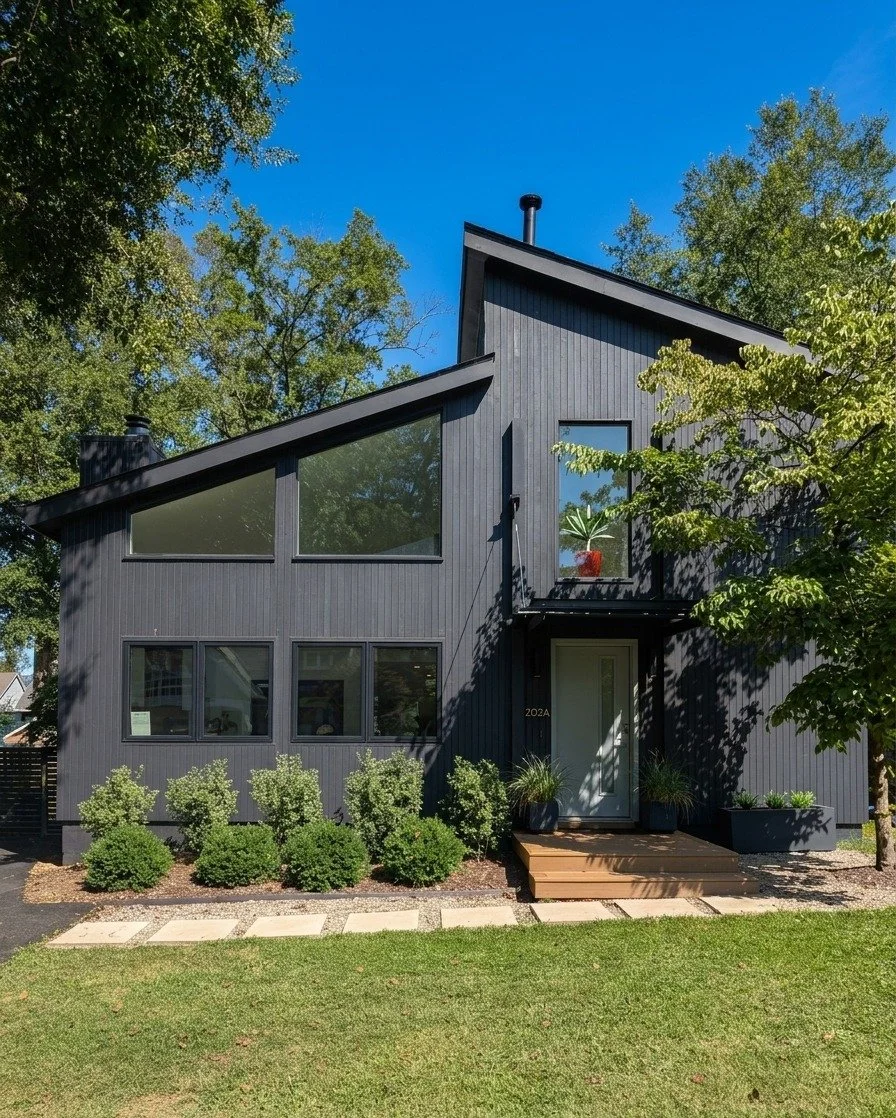
Front Facade with Dark Vertical Siding
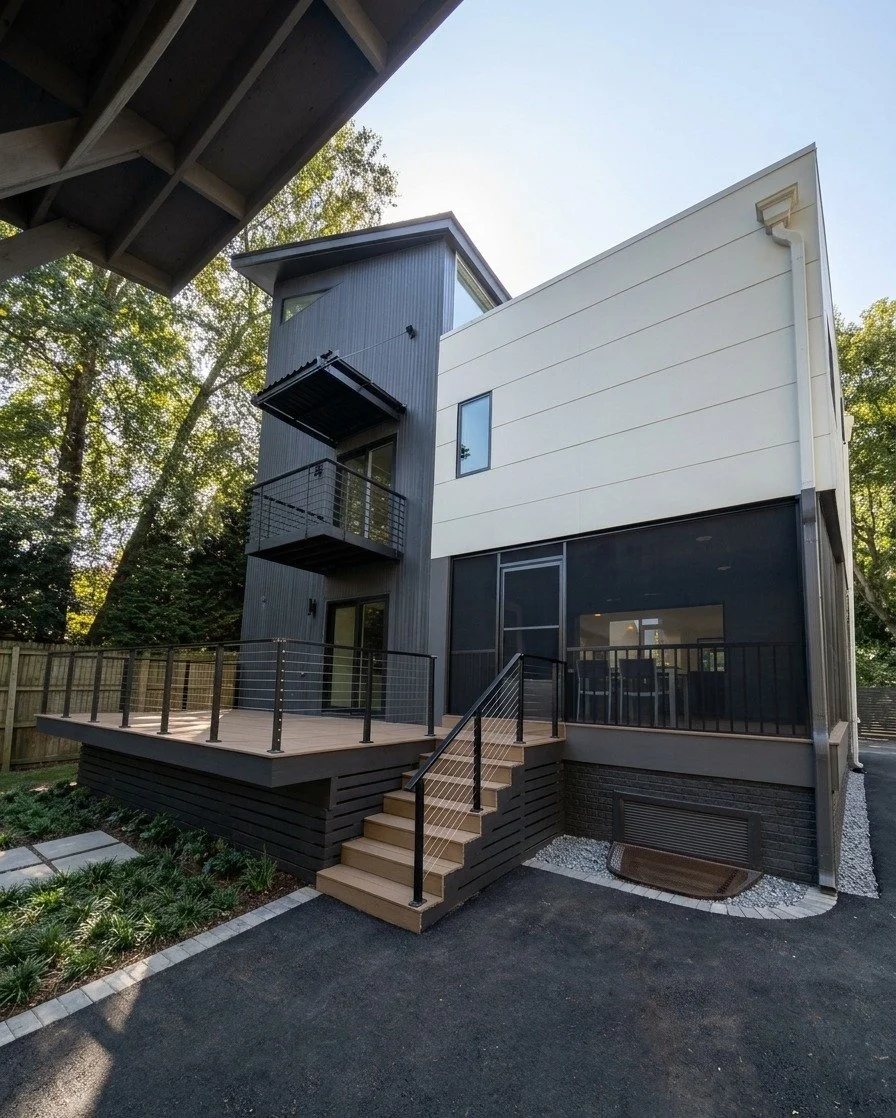
Rear Addition with Deck and Screened Porch
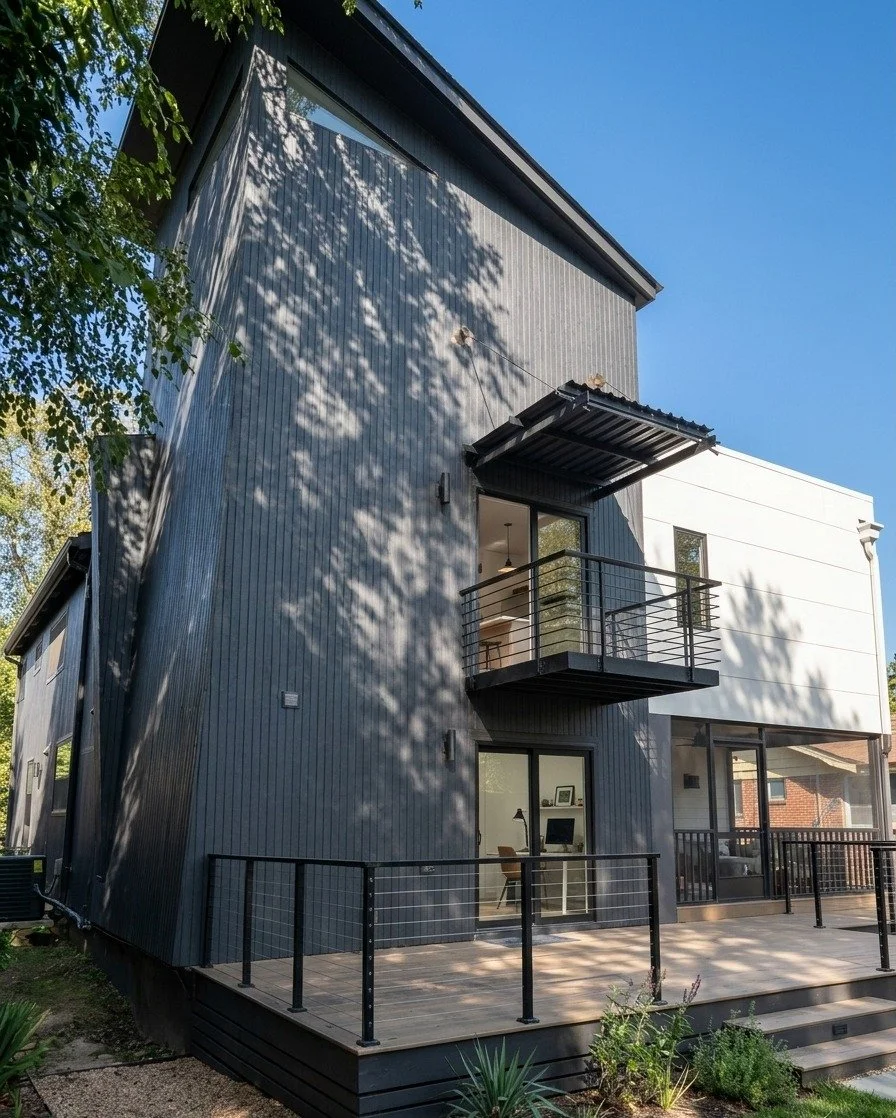
Rear Tower with Balcony and Steel Awning
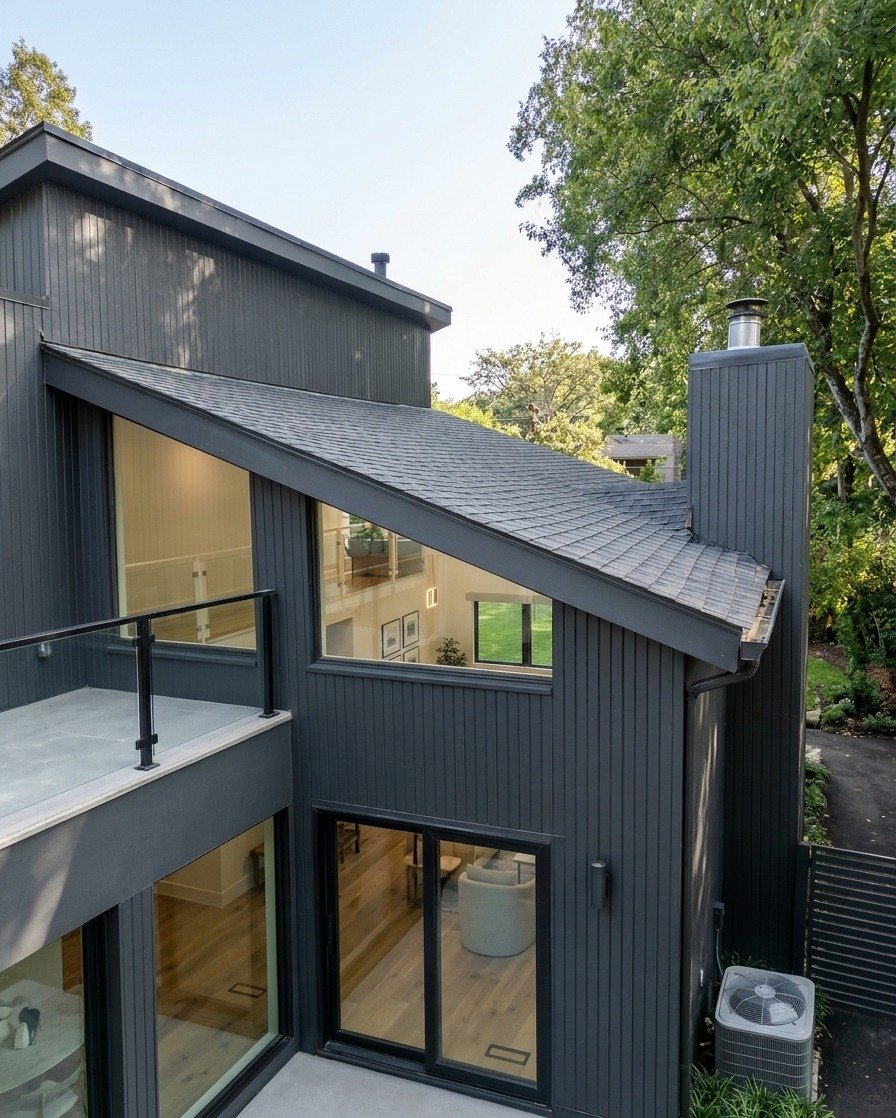
Rear Facade with Sloped Roof and Terrace
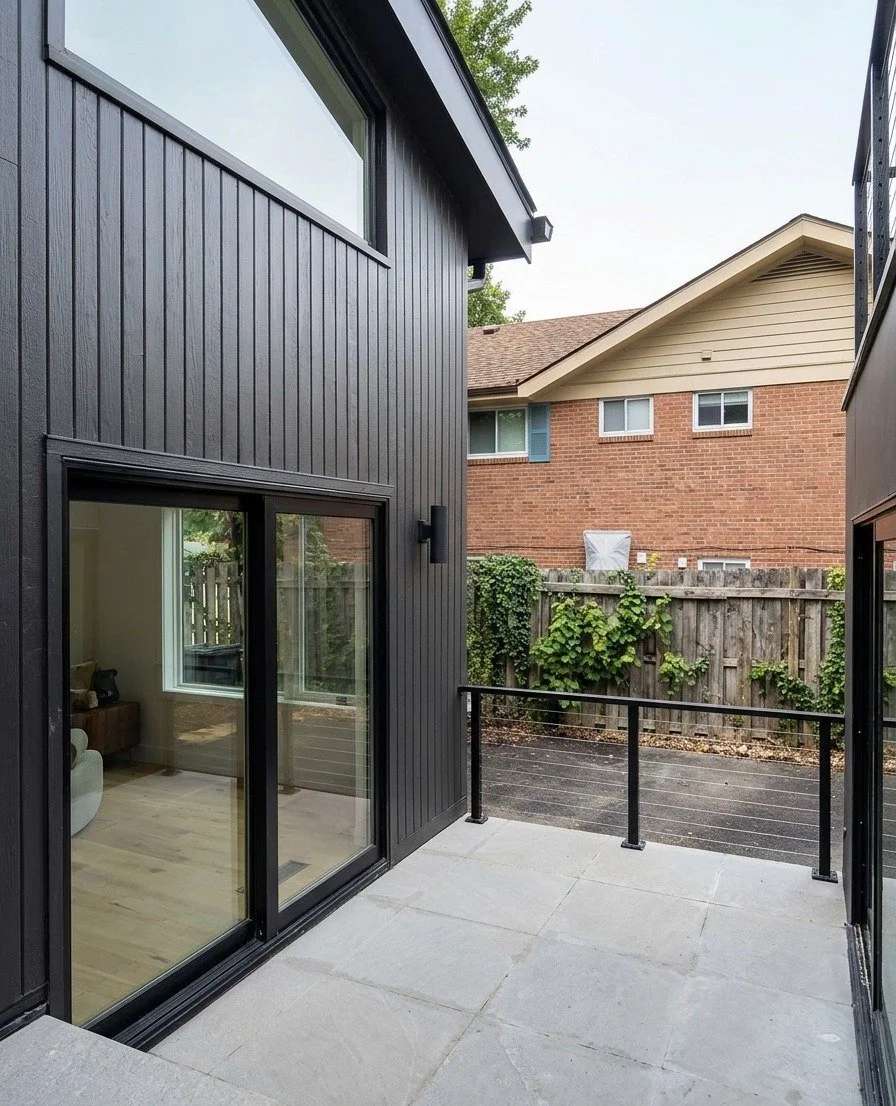
Rear Patio with Sliding Glass Doors
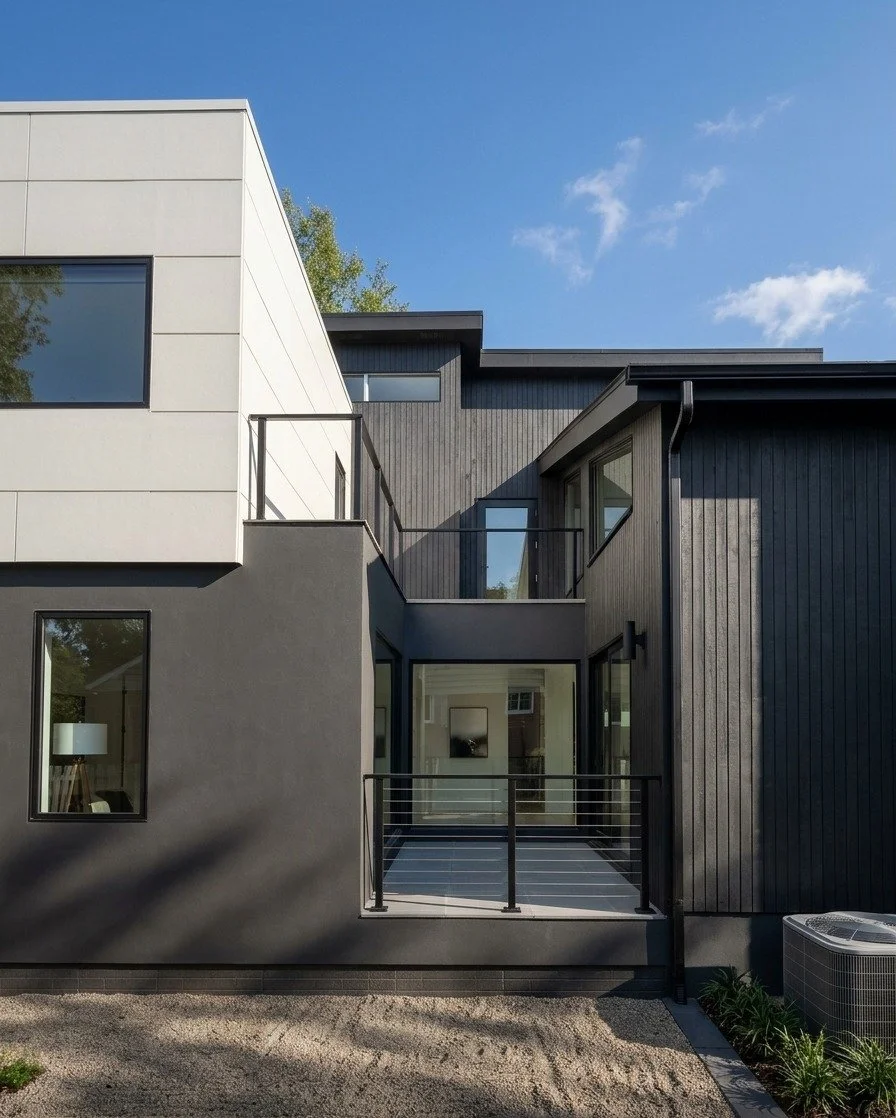
Courtyard Between Old and New Volumes
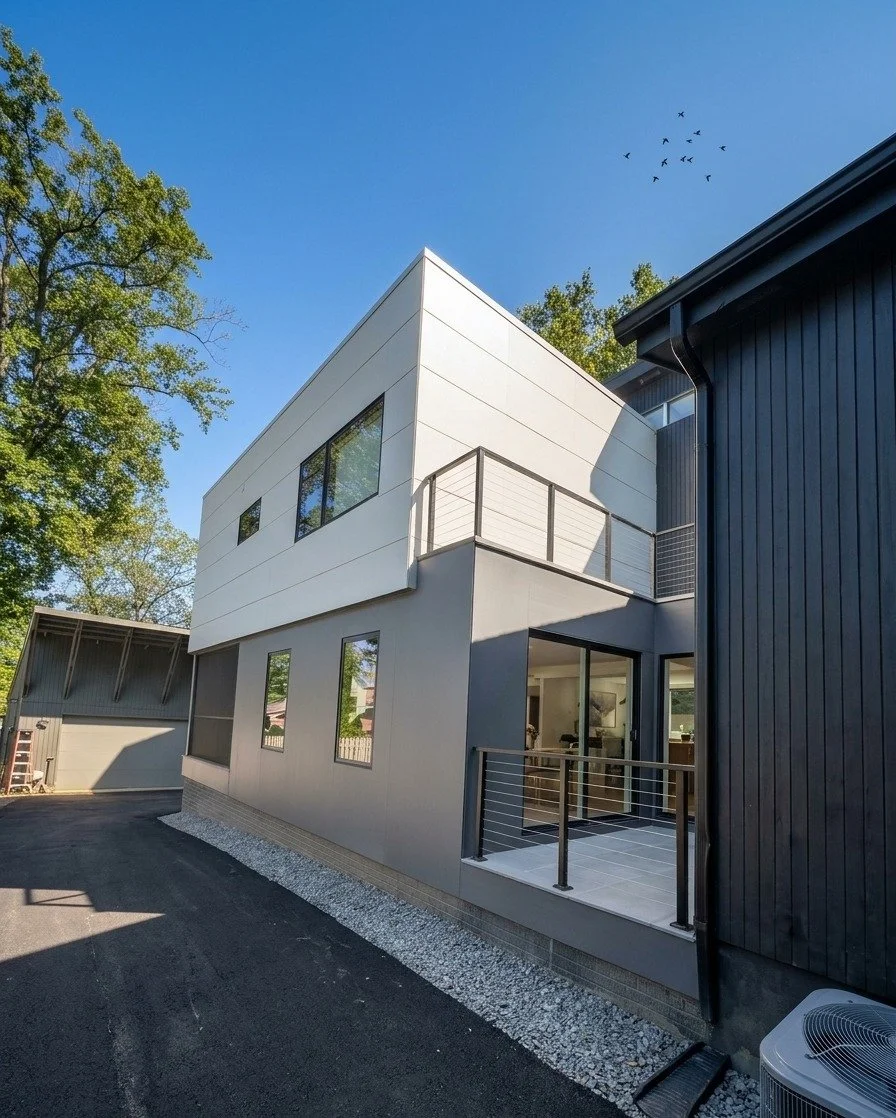
Side Addition with Terrace
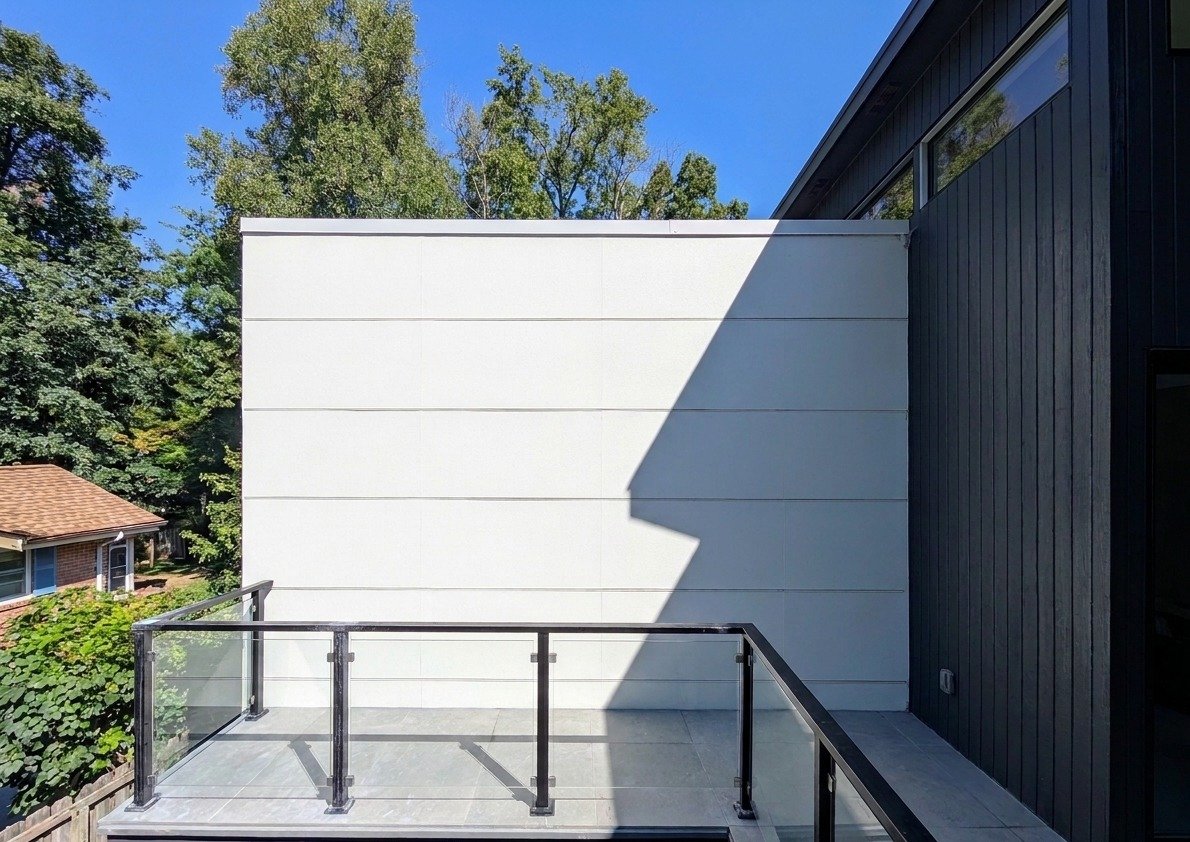
Second-Floor Terrace with Glass Balustrade
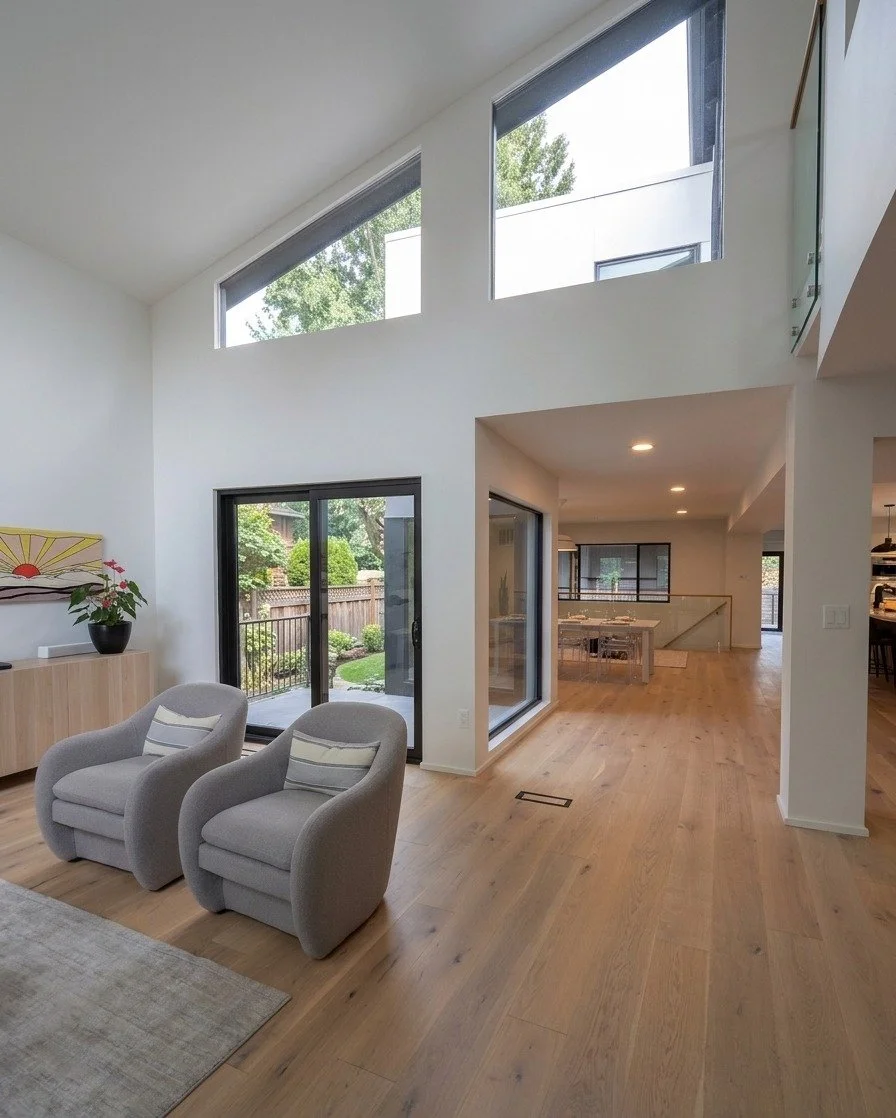
Double-Height Living Room with Clerestory Windows
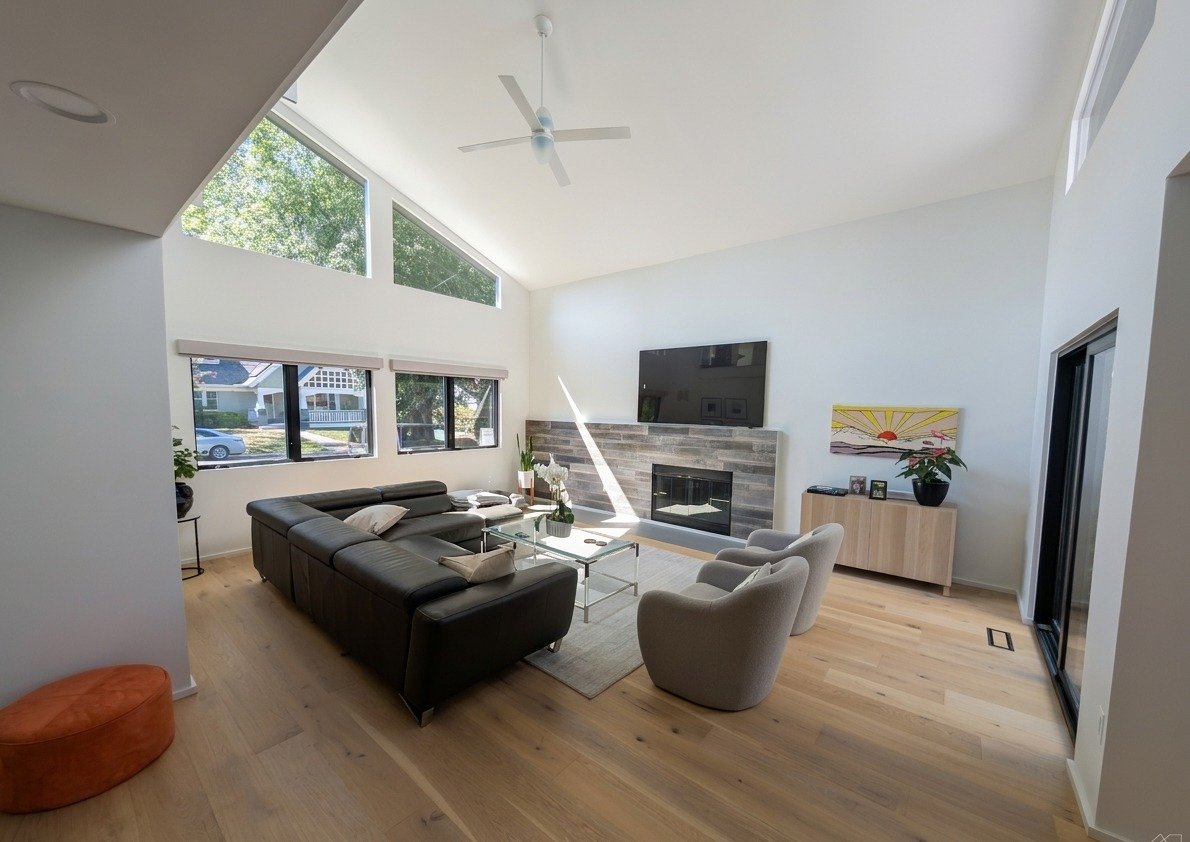
Living Room with Fireplace and Vaulted Ceiling
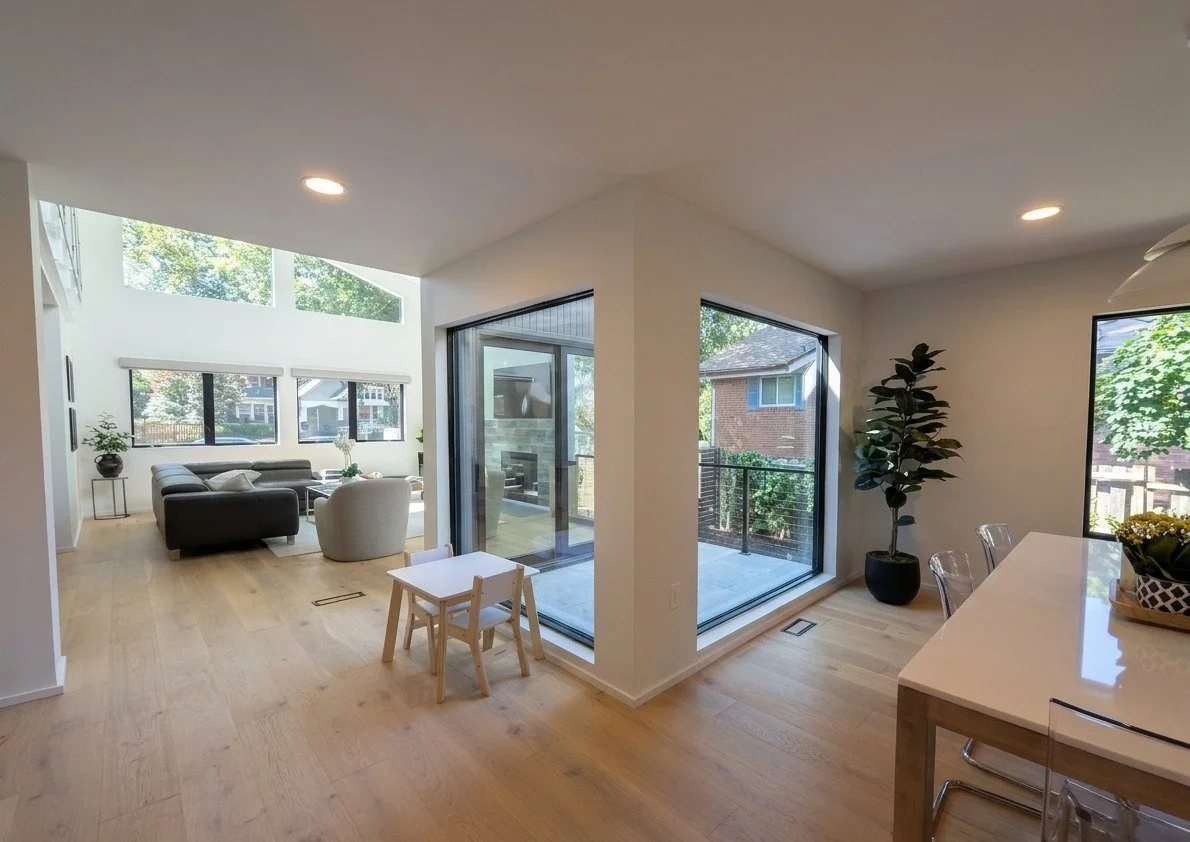
Open Living Area with Corner Windows
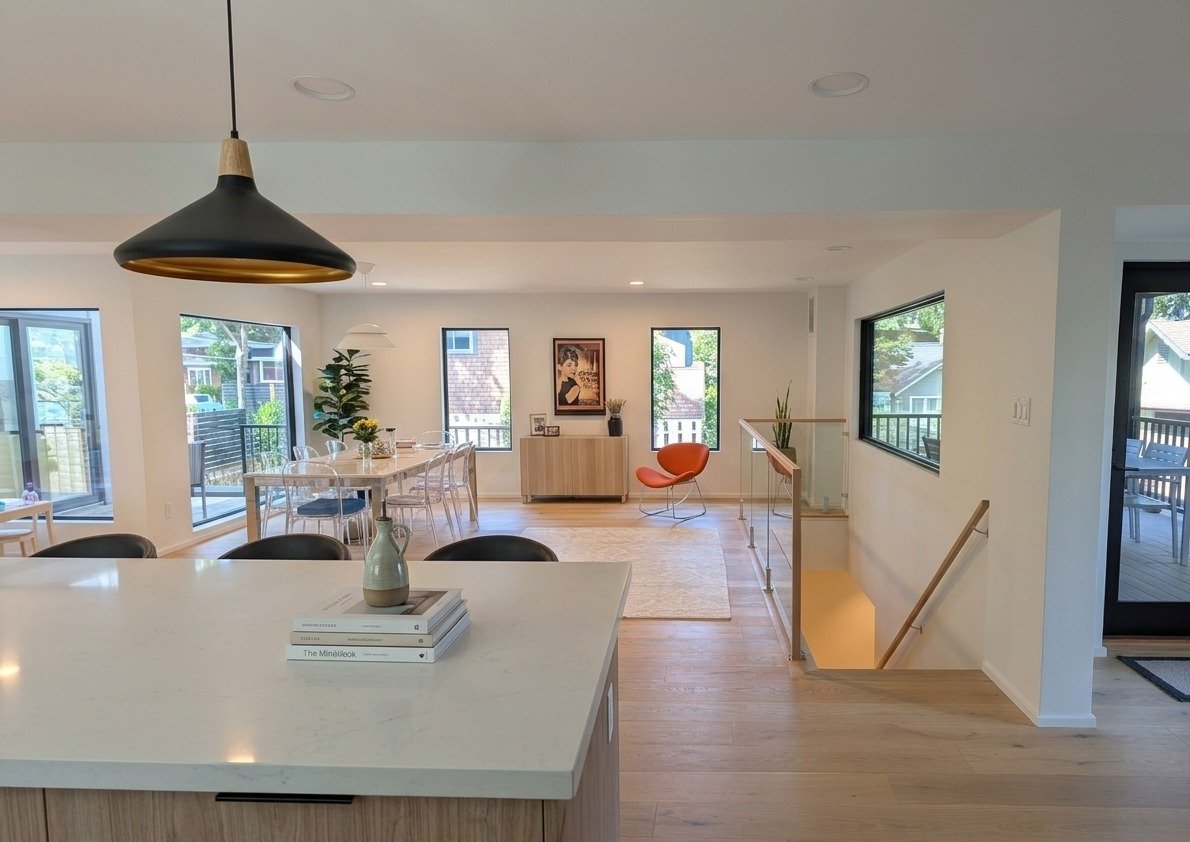
View from Kitchen to Dining Area
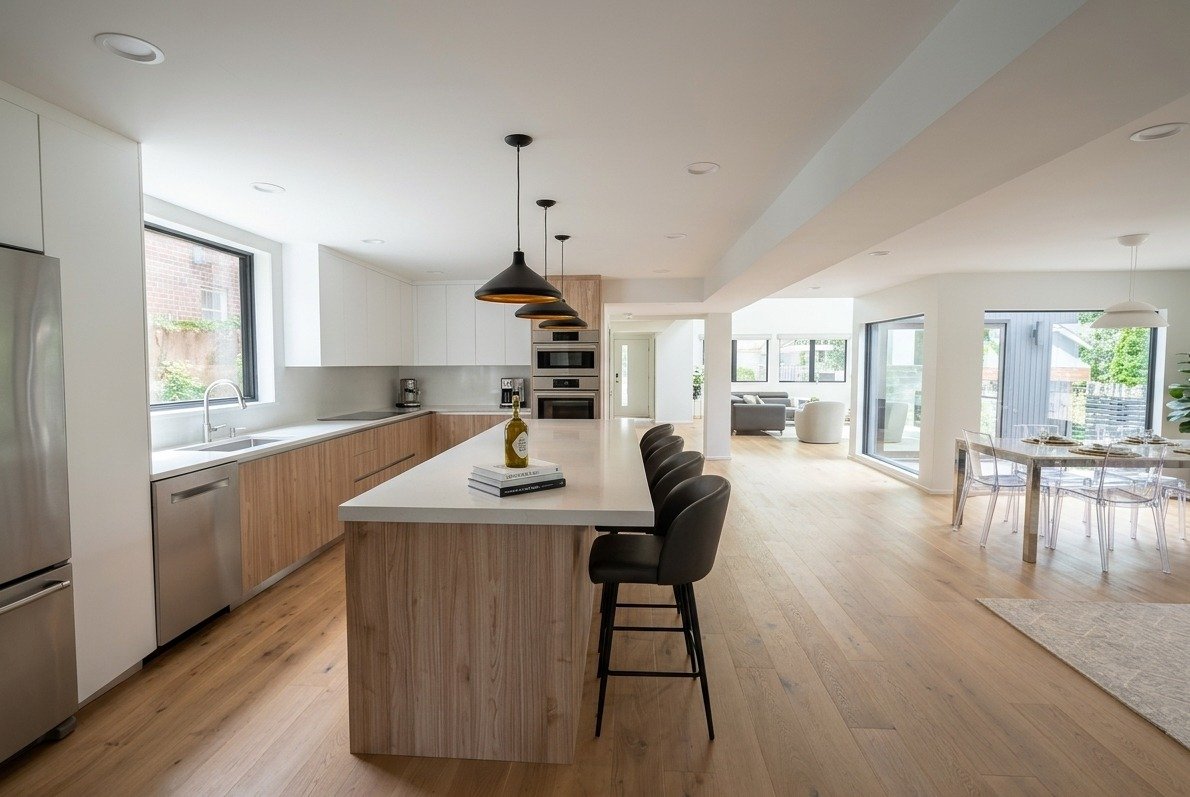
Kitchen with Wood Island and Open Plan
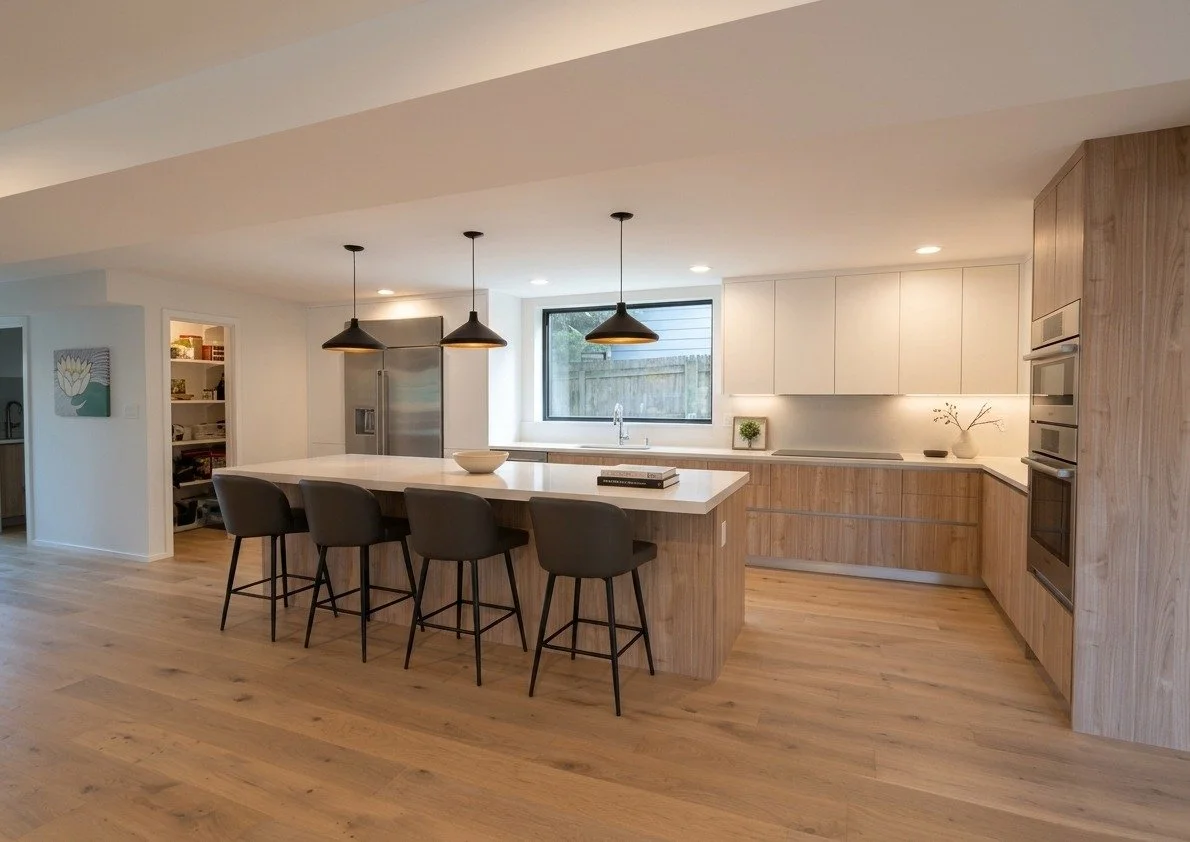
Kitchen with Island Seating and Pantry
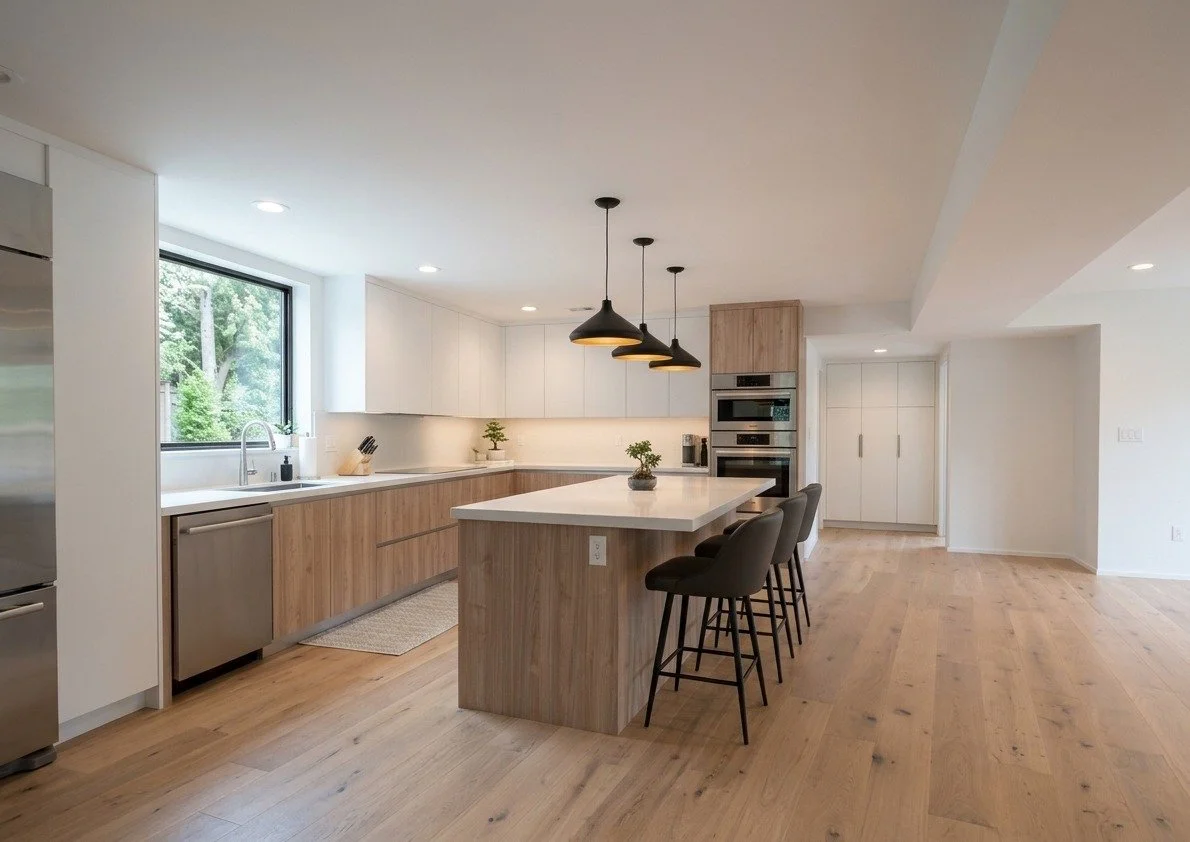
Kitchen with Wall Ovens and Quartz Countertops
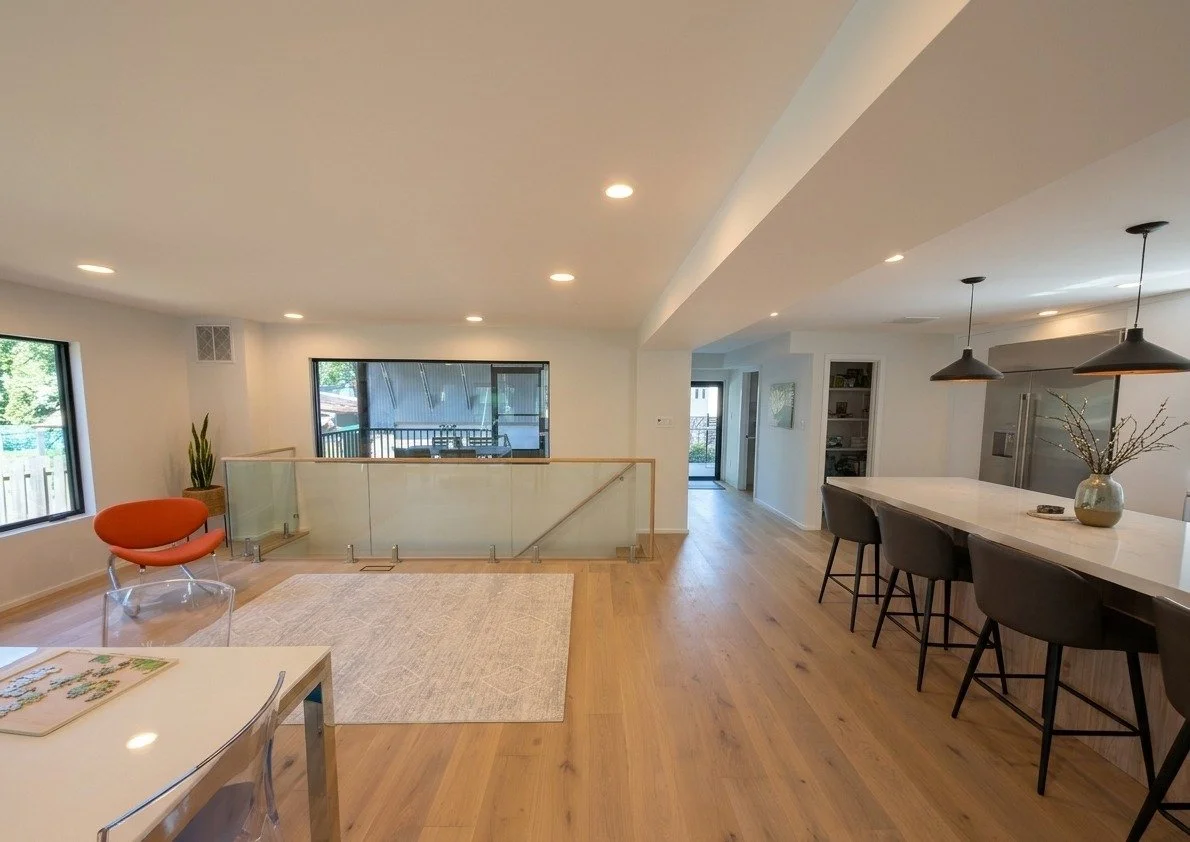
Open Stair with Glass Balustrade
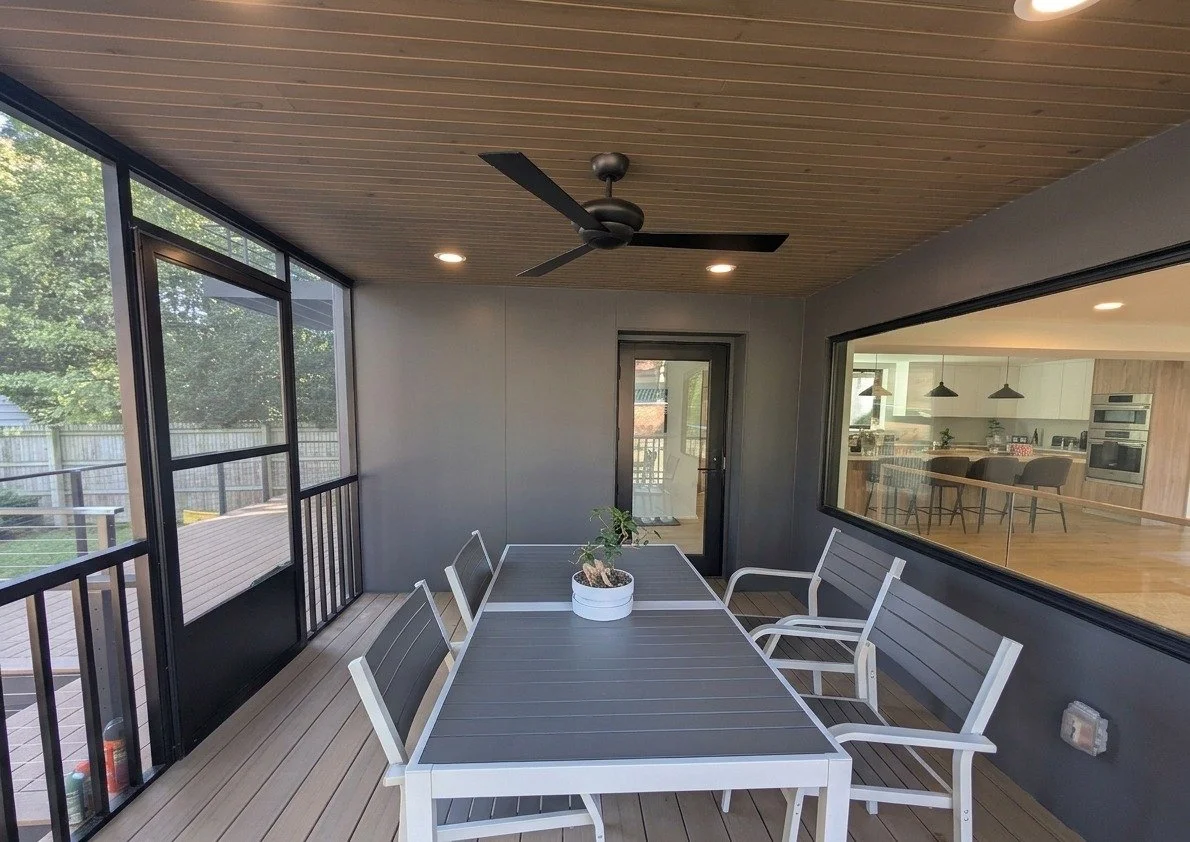
Screened Porch with Cedar Ceiling
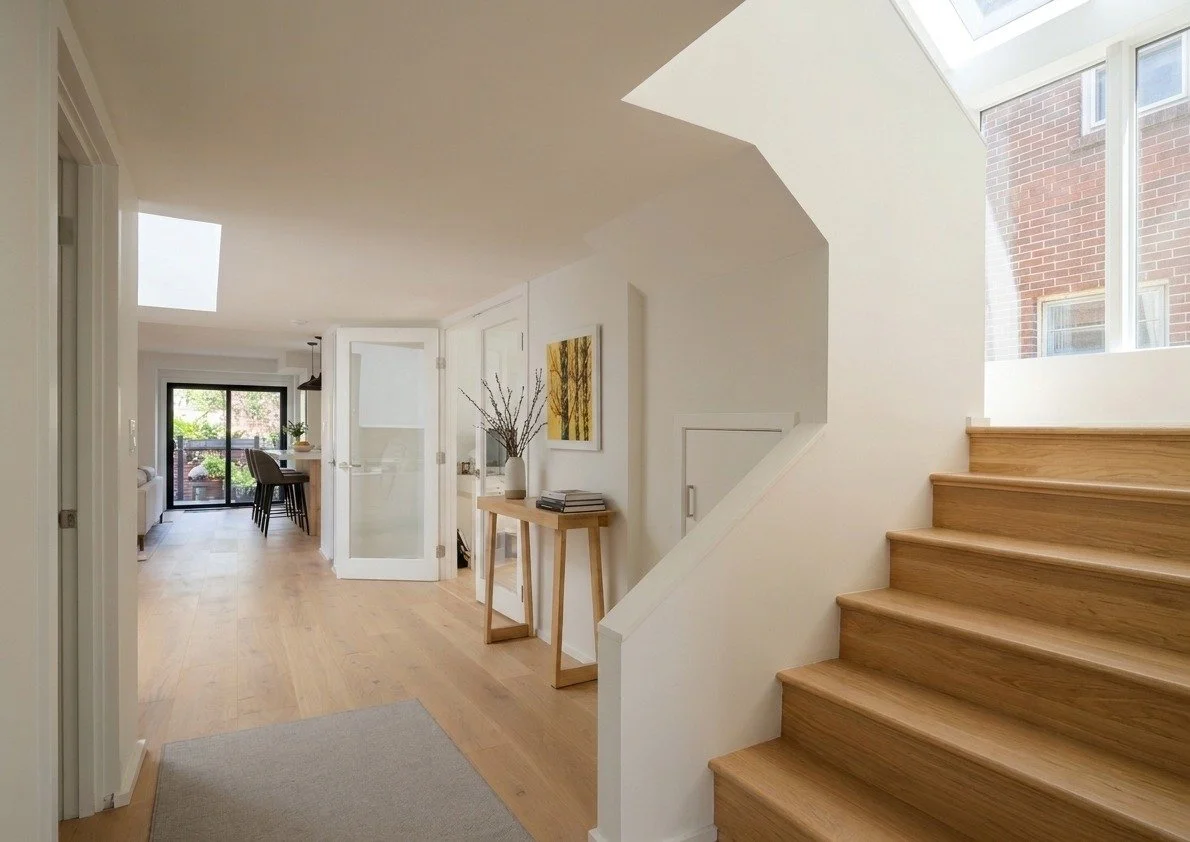
Entry Hall with Skylight and Oak Stair
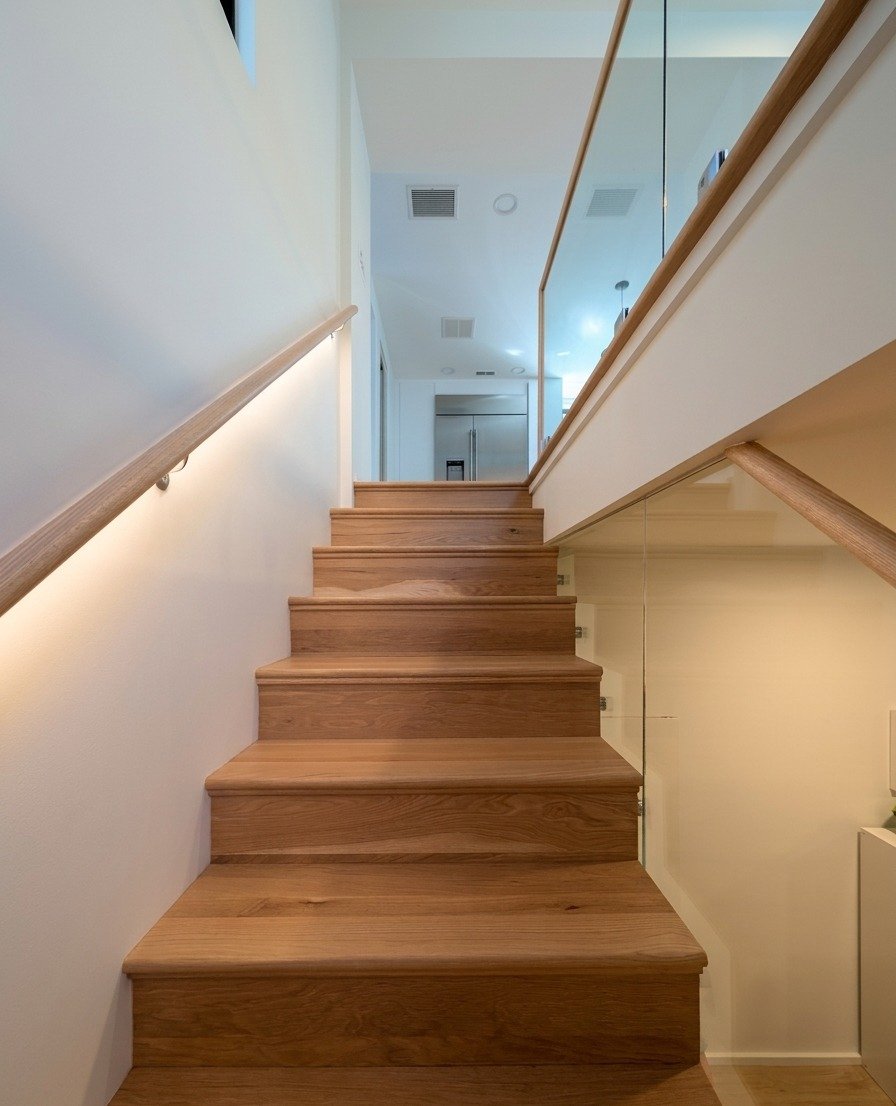
White Oak Stair with Lit Handrail
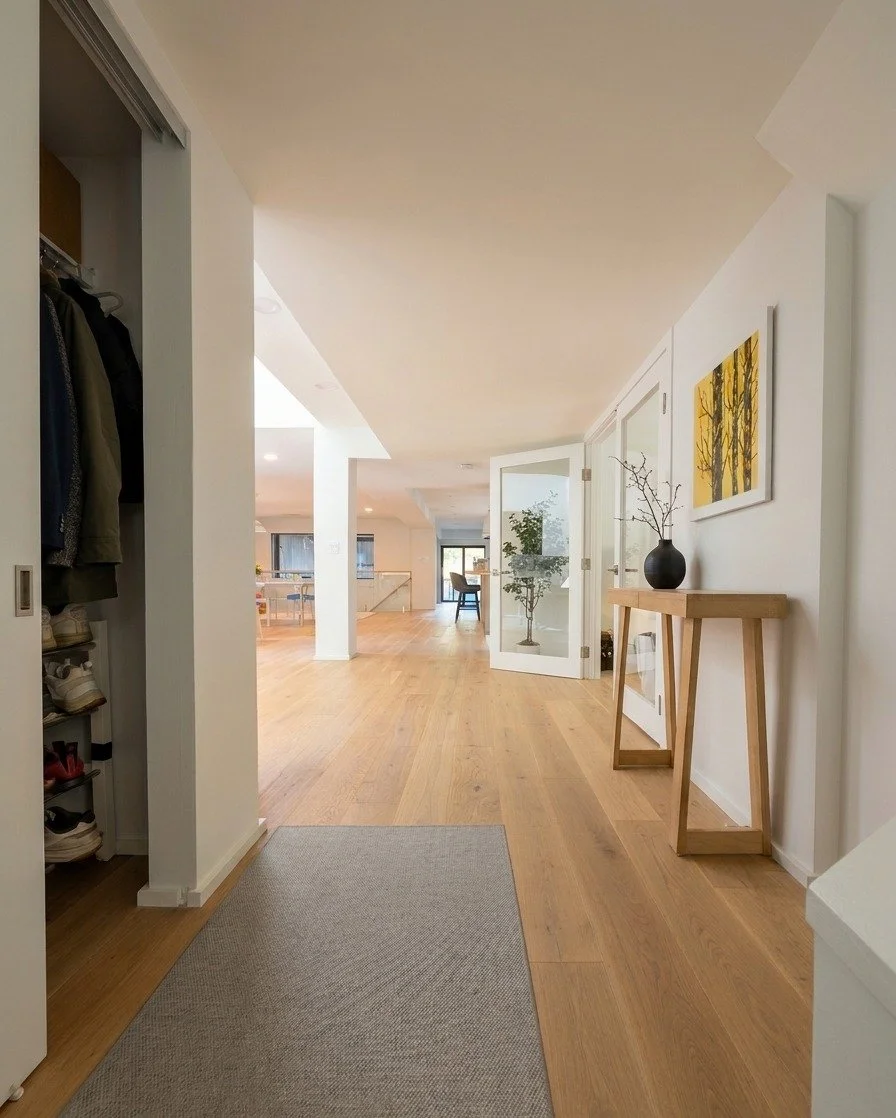
Entry Foyer with Coat Closet
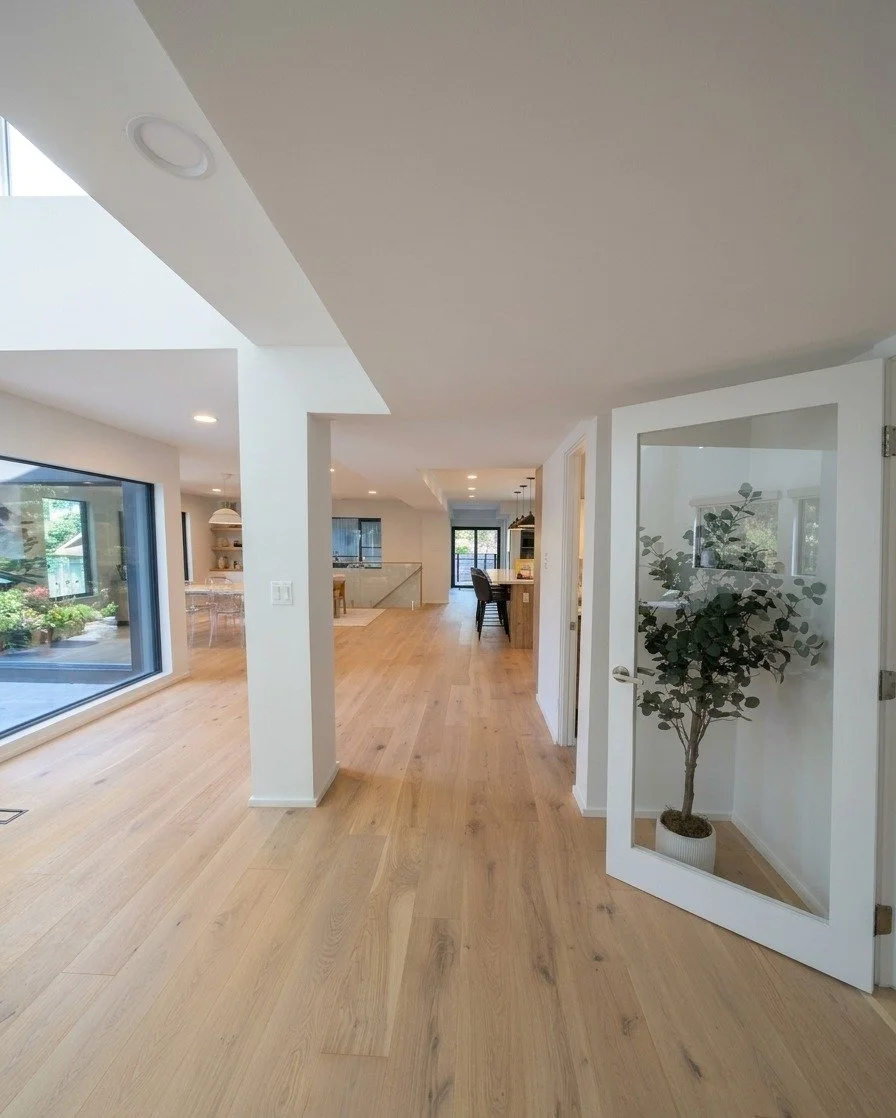
Main Hallway with Wide-Plank Oak Floors
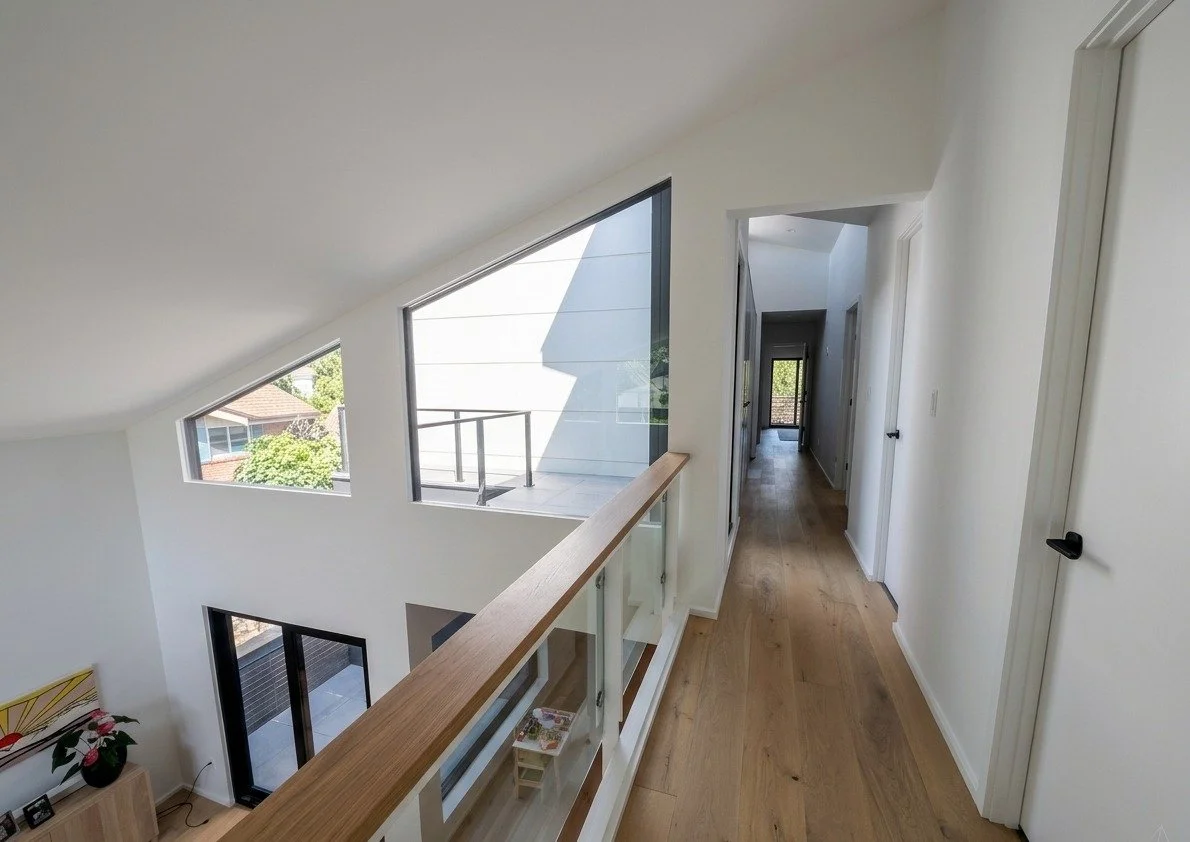
Upstairs Bridge Overlooking Living Room
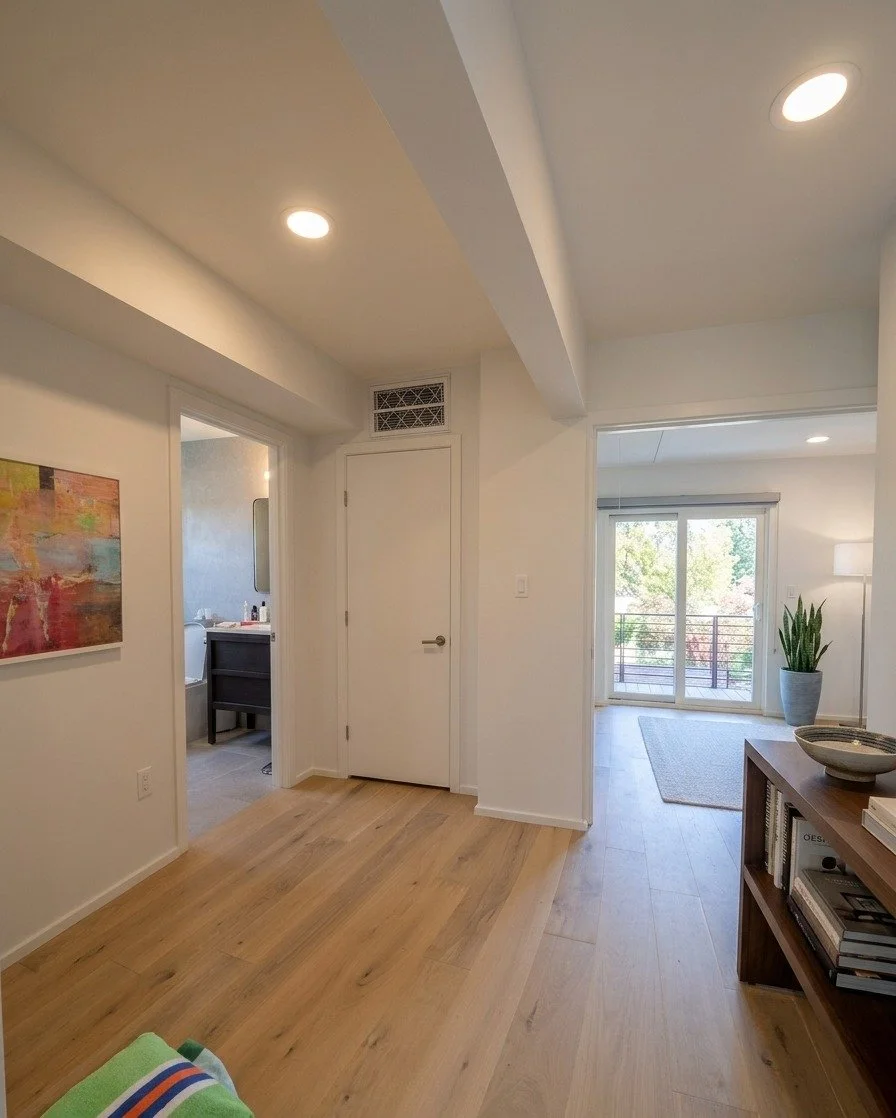
Upstairs Hall to Master Suite
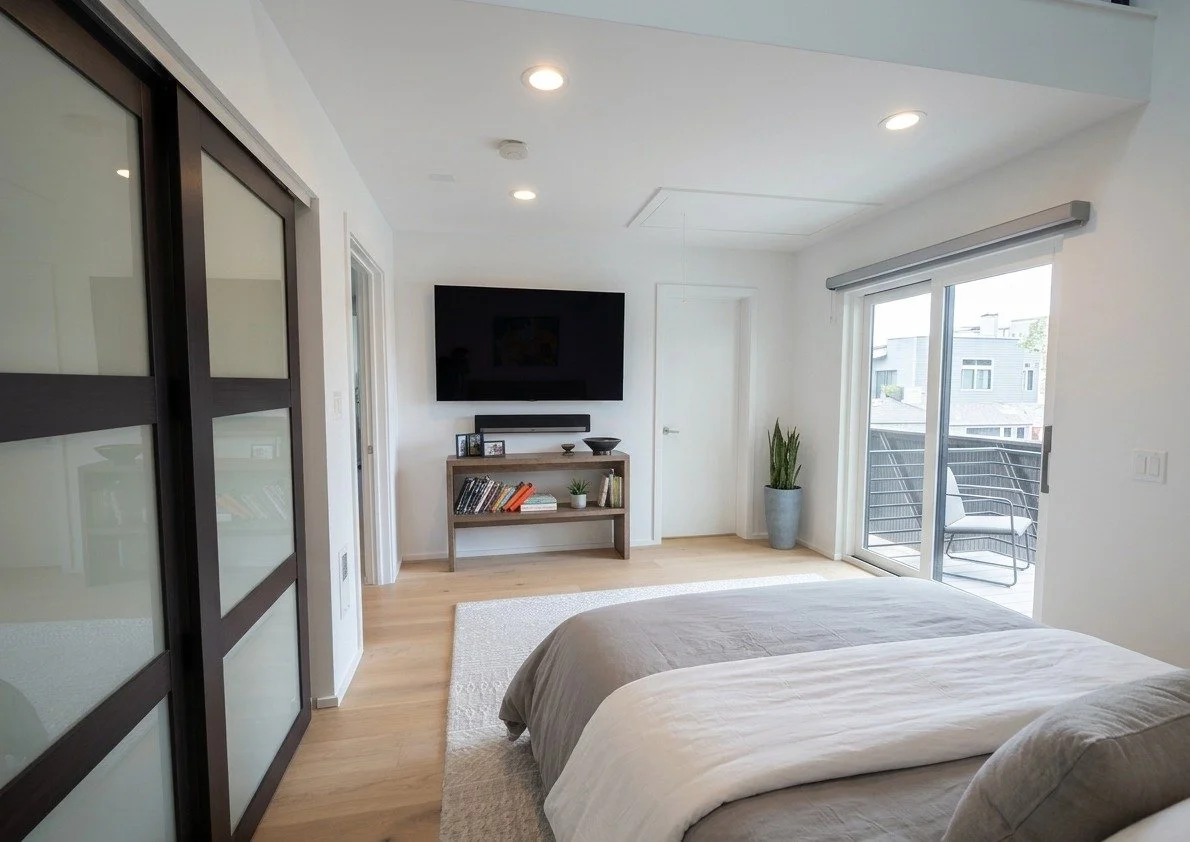
Master Bedroom with Private Balcony
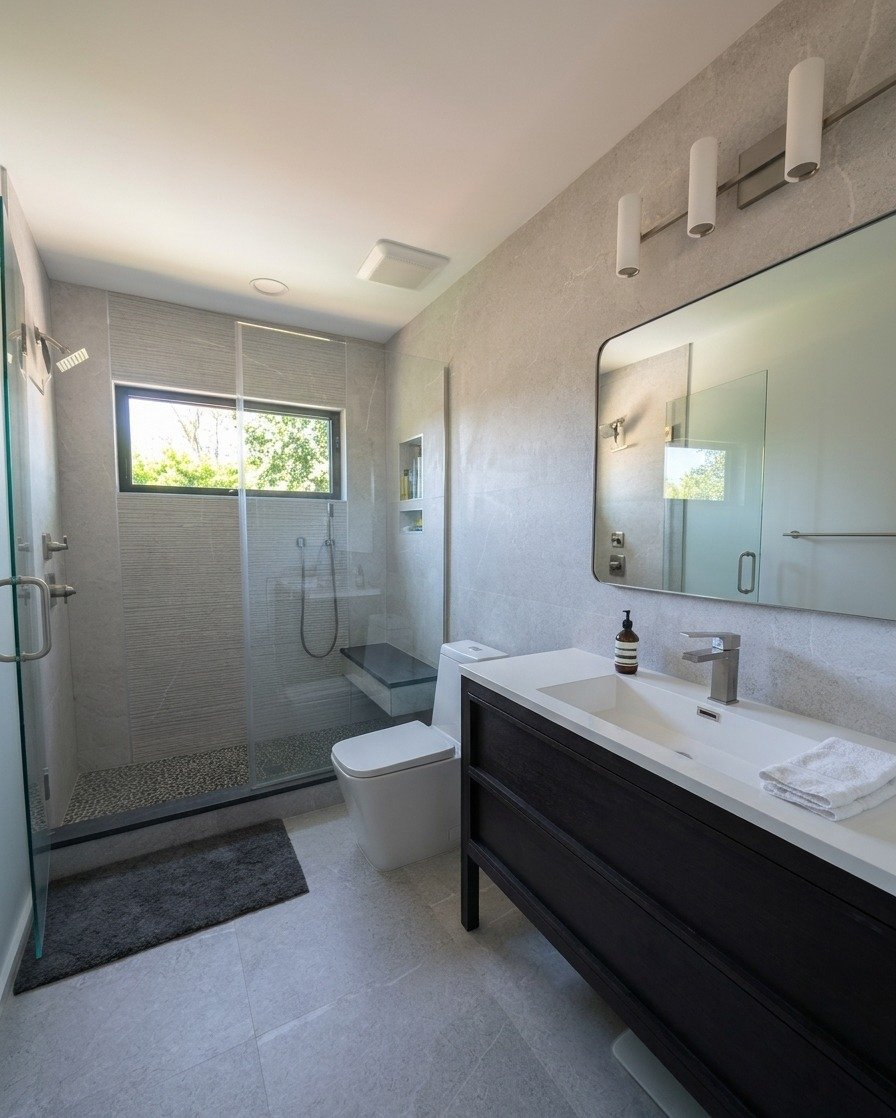
Bathroom with Walk-In Glass Shower
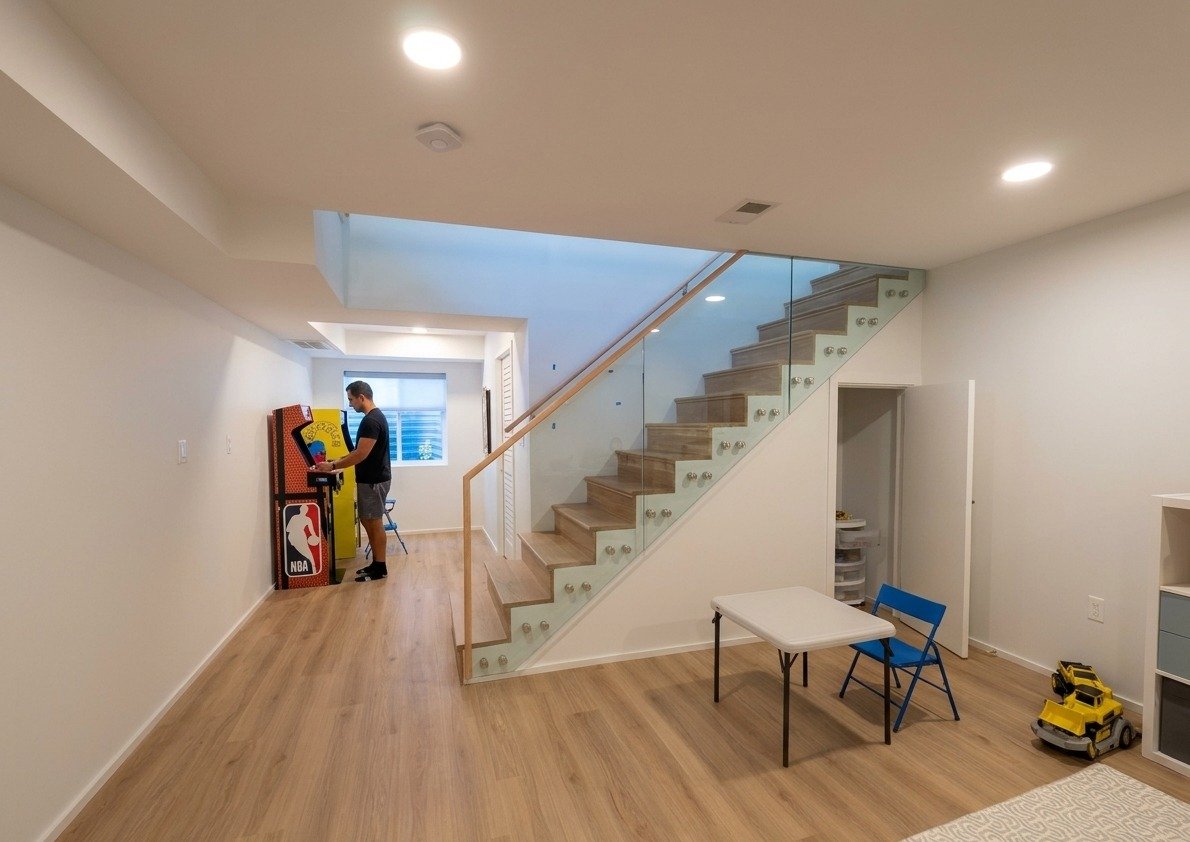
Finished Basement with Oak Stair and Glass Balustrade