
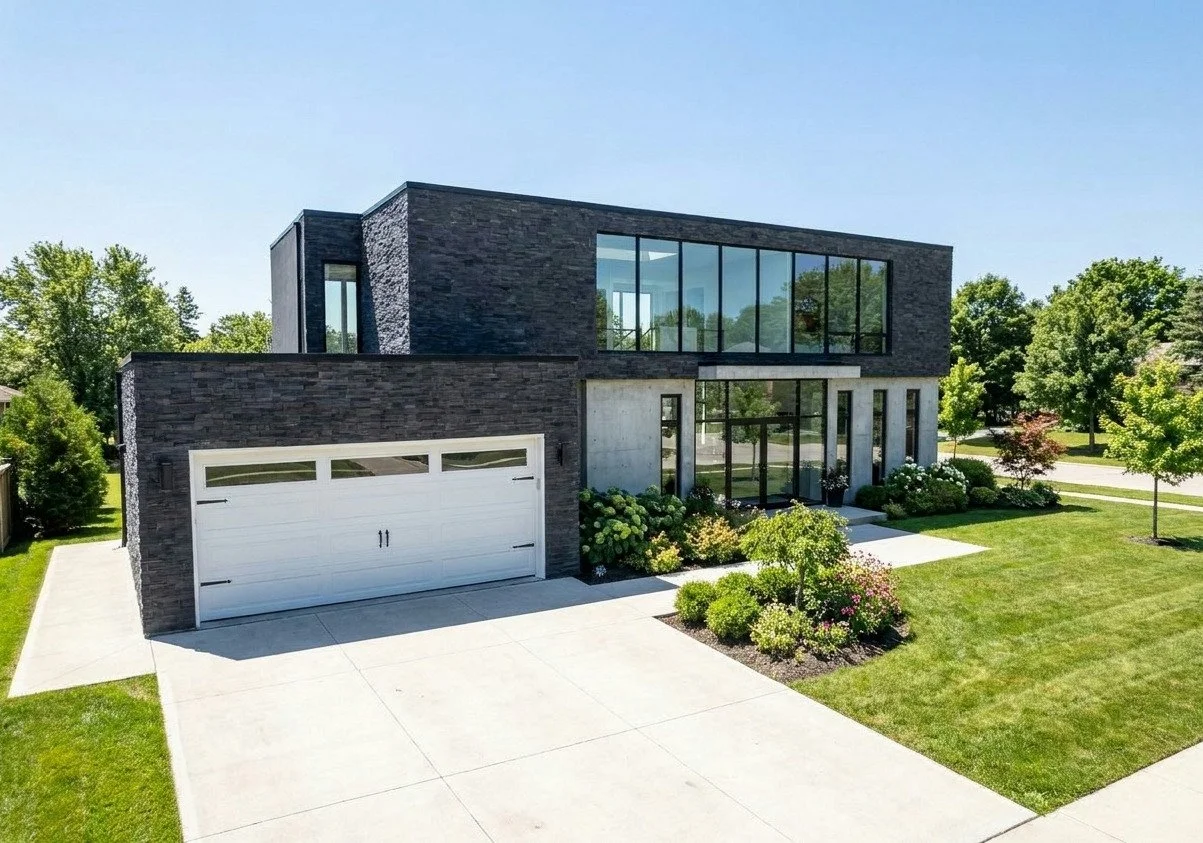
Birch Dr House
TYPE OF PROJECT: ADDITION AND RENOVATION (UNREALIZED)
LOCATION: WASHINGTON DC
A family in a quiet suburban corner of Washington, DC had outgrown their house. They needed more room to live, work, and gather, and they wanted a home that felt current rather than dated.
Instead of a tacked-on wing, the addition was designed as part of a single, unified composition. Stacked volumes of board-formed concrete, dark stone, and warm wood paneling would replace the old facade, with a cantilevered upper floor and glass railings opening the house toward the garden.
Inside, the plan opens up around a sculptural steel stair with wood treads and cable railings. A skylit double-height atrium pulls daylight deep into the house, while exposed concrete columns, a stacked-stone fireplace, and dark wood floors give the main level a calm, gallery-like quality.
Large expanses of glazing connect every level to the landscape, and the lower level opens straight out to terraced gardens.
Though it was not built, the design shows how a dated suburban house can gain the space a family needs and a modern character that fits the way they live. All images are renderings.
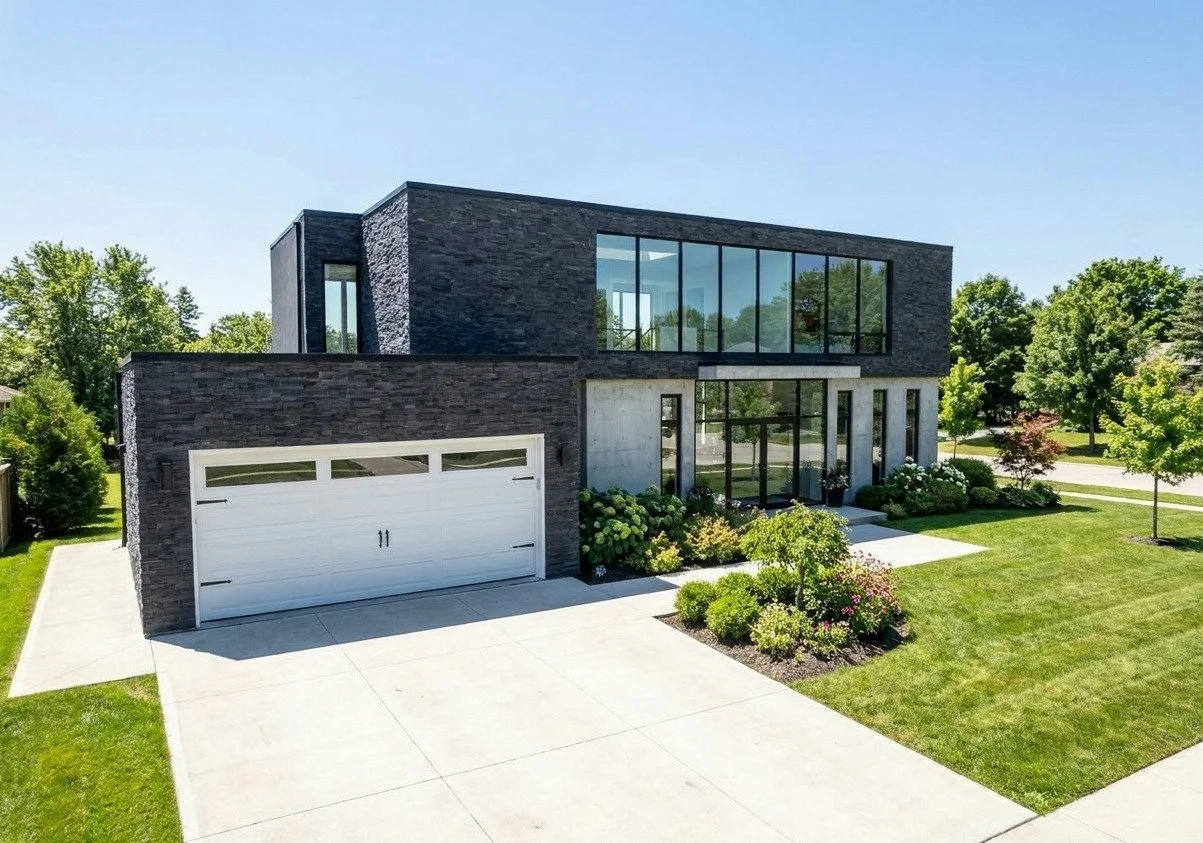
FRONT VIEW - RENDERING
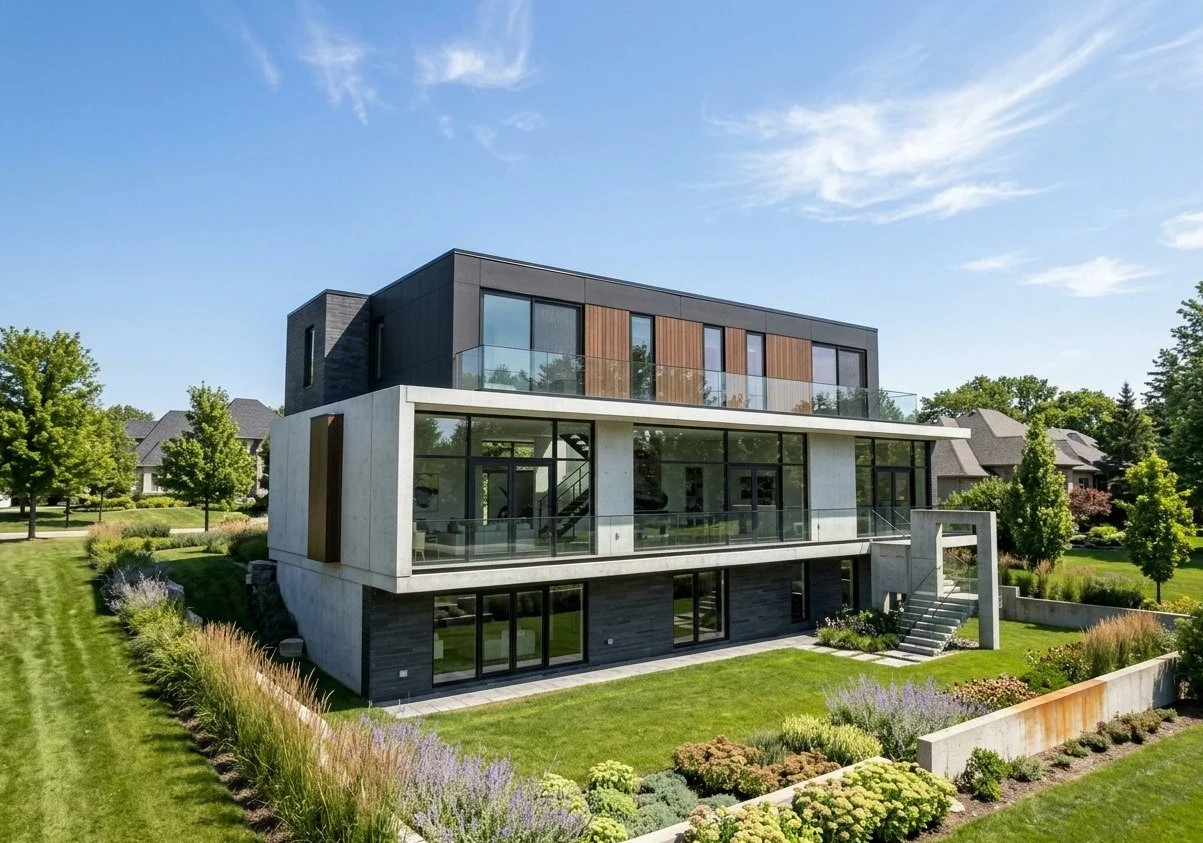
REAR VIEW - RENDERING
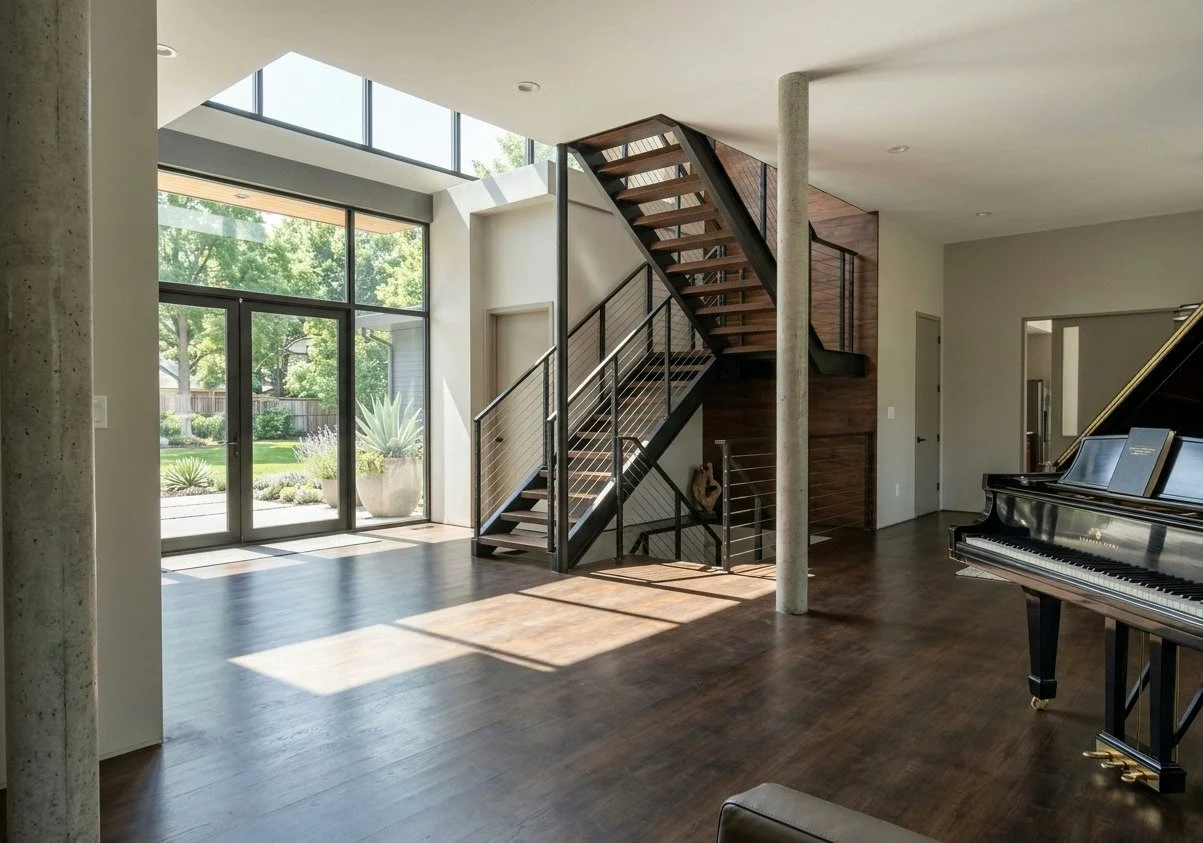
ENTRY & STAIR - RENDERING
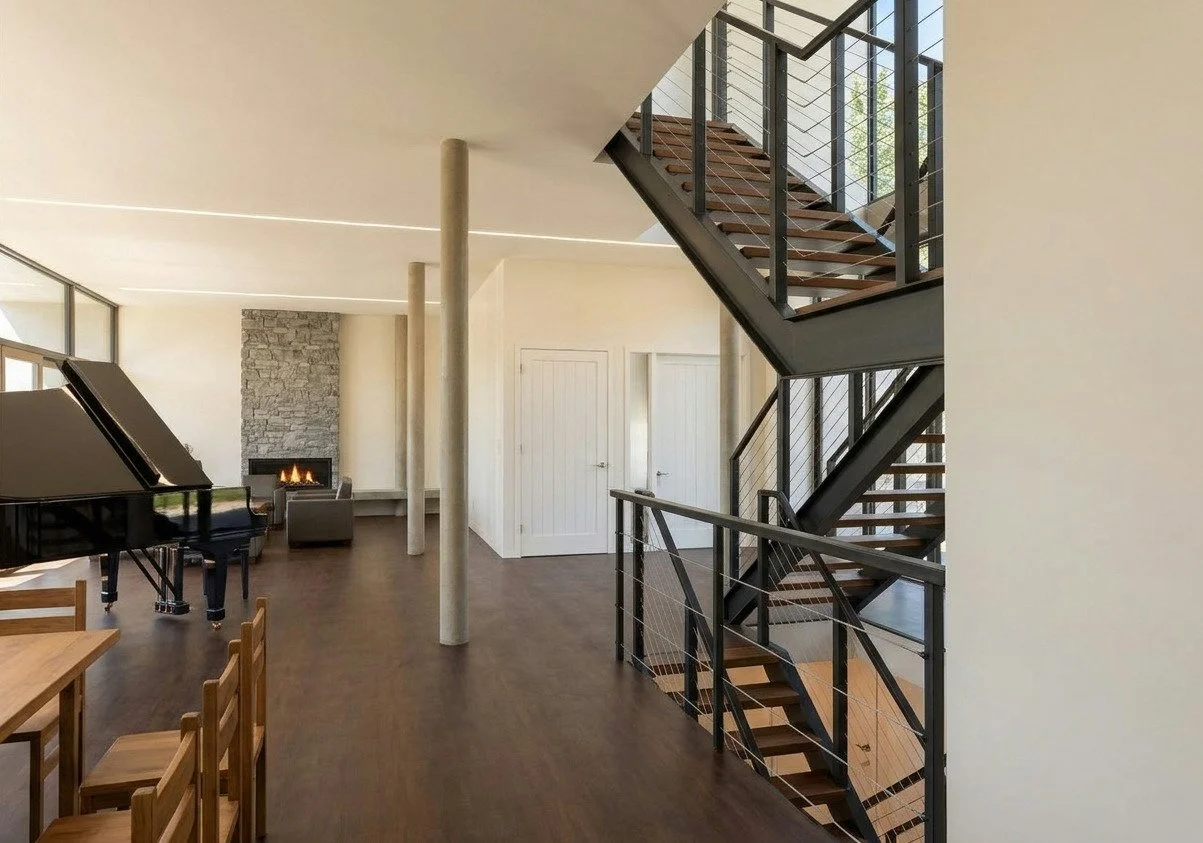
LIVING AREA - RENDERING
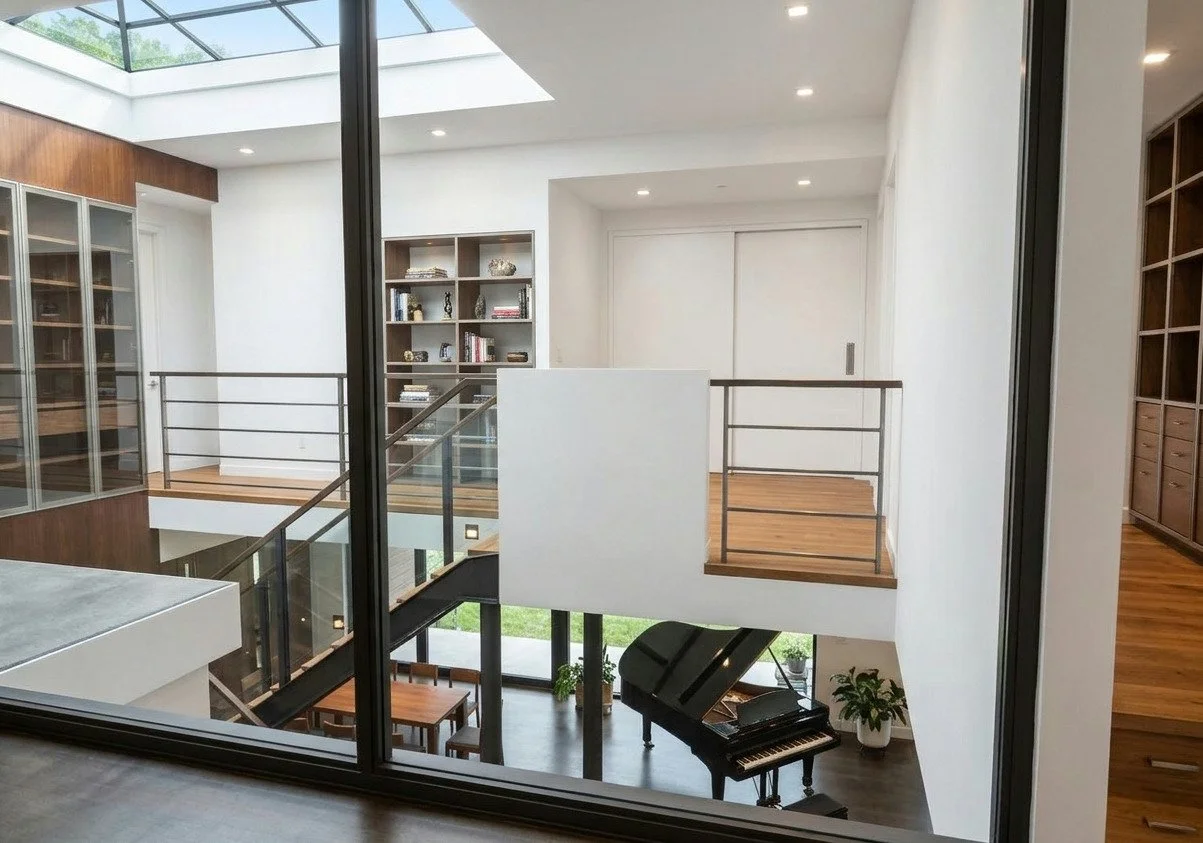
SKYLIT ATRIUM - RENDERING
EXTERIOR ORBIT - RENDERING