

Old Farm Lane House
TYPE OF PROJECT: RENOVATION AND ADDITION
LOCATION, NORTH BETHESDA, MD
This project started with a neighbor. The client had seen the Tilden Park House — which happens to be my own home — and recognized a designer who understood mid-century modern from the inside out. He had a beautiful post-and-beam house on a coveted corner lot, but it needed more: a garage, a proper entrance, and a dining area that the original floor plan never provided.
He was already working with another designer. He switched.
The challenge was adding what was missing without disturbing what made the house special. The garage was positioned to face the second street — freeing the main facade and creating a new entry sequence. Above the garage, a new master suite captures the corner views the lot had always promised but never delivered.
The new entrance gave rise to something unexpected — a living and dining area with large windows looking out onto a gently sloped garden. Inside and outside, old and new, all in conversation.
The house sits next to another mid-century landmark on the street. We were aware of that context. The additions respect the original language while giving the home a quiet confidence it didn't have before.
CASE STUDY — Old Farm Lane House
1. The Problem
Transform a dated home into a warm modern residence with clear circulation, better daylight, and a stronger connection to the outdoors — without losing the calm character of the original structure.
2. The Constraints
Existing footprint and structural limits
Need to modernize without over‑complicating
Desire for warm materials and clean lines
Requirement for improved daylight and openness
Maintain a quiet, grounded exterior presence
3. The Strategy
Simplify the architecture, reorganize interior flow, and introduce modern openings and materials that bring clarity, warmth, and connection to the landscape.
4. The Transformation
Reworked the interior layout for better circulation
Introduced modern glazing to increase daylight
Updated materials to achieve warm modern calm
Strengthened indoor–outdoor relationships
Cleaned up massing and proportions for clarity
Unified the design language across the home
5. The Modern Moves
Warm wood + modern cladding
Clean horizontal lines
Balanced glazing
Controlled proportions
Quiet, intentional detailing
6. The Result
A warm modern home with clear flow, stronger daylight, and a calm architectural presence — grounded, intentional, and fully refreshed.
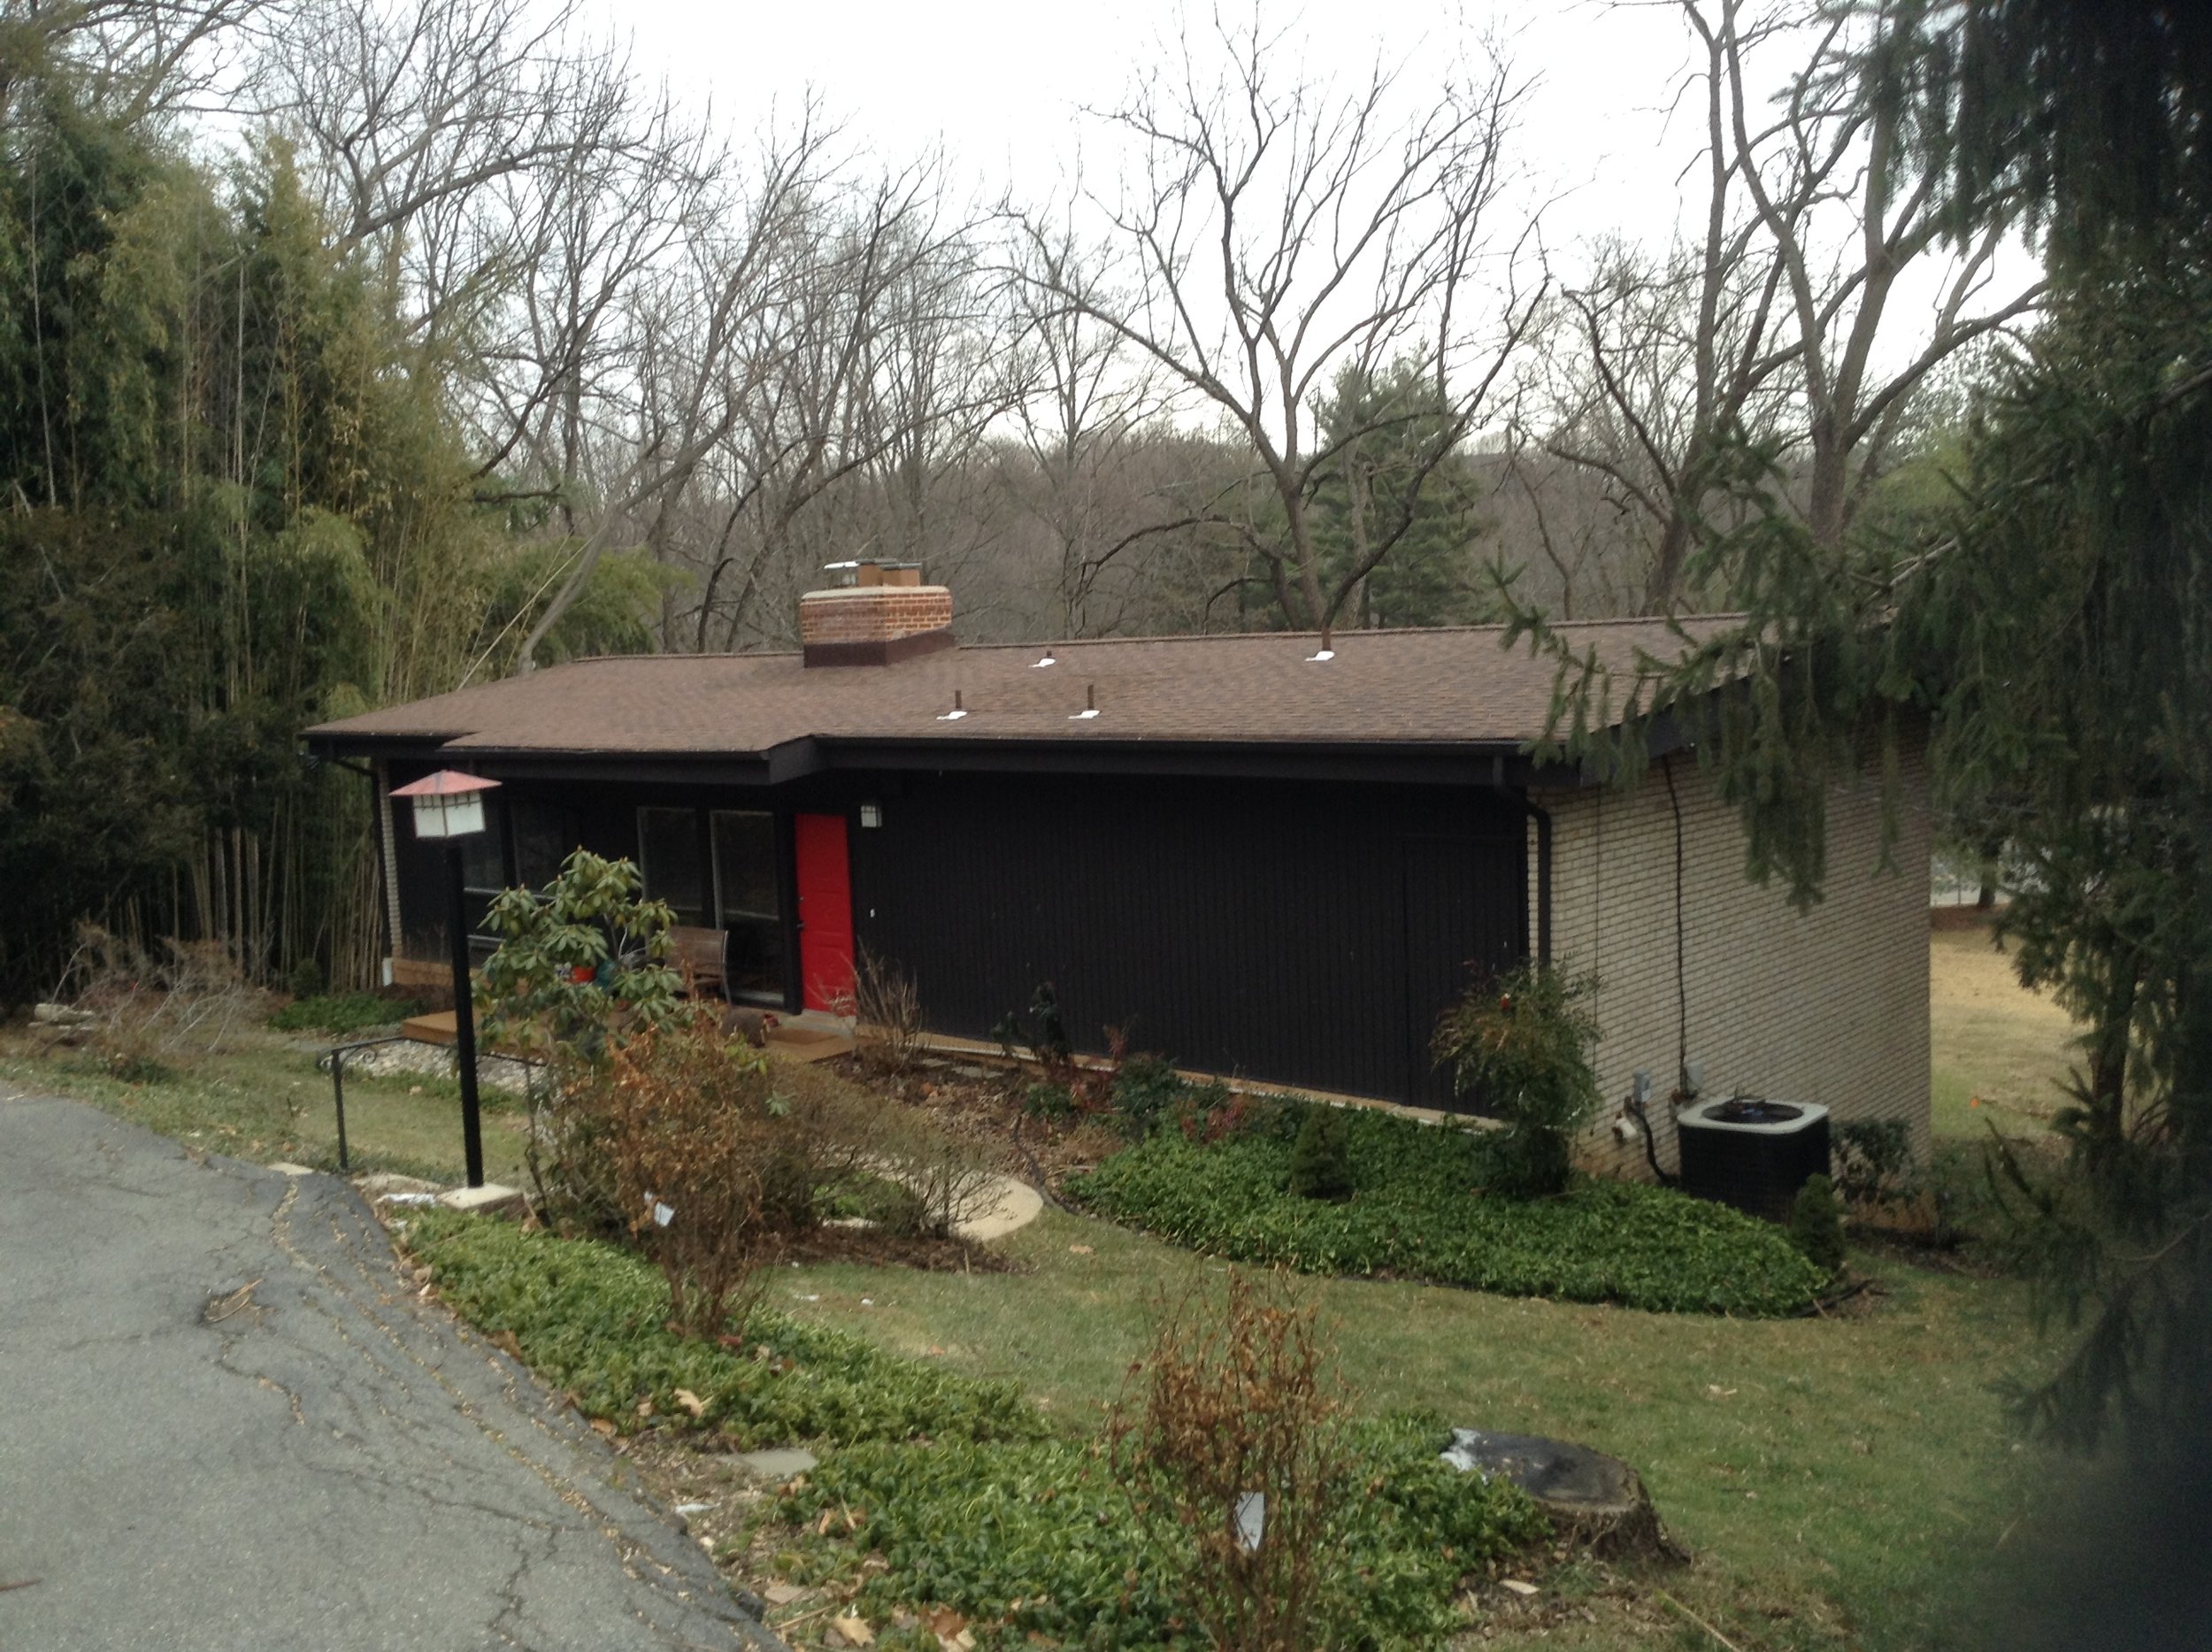
BEFORE

AFTER

EXTERIOR VIEW

ADDITION VIEW

ADDITION VIEW

EXTERIOR VIEW

GARAGE ADDITION

NEW ENTRANCE ADDITION
NEW ADDITION

ADDITION DETAIL

ADDITION DETAIL

NEW DINING AREA

NEW DINING AREA
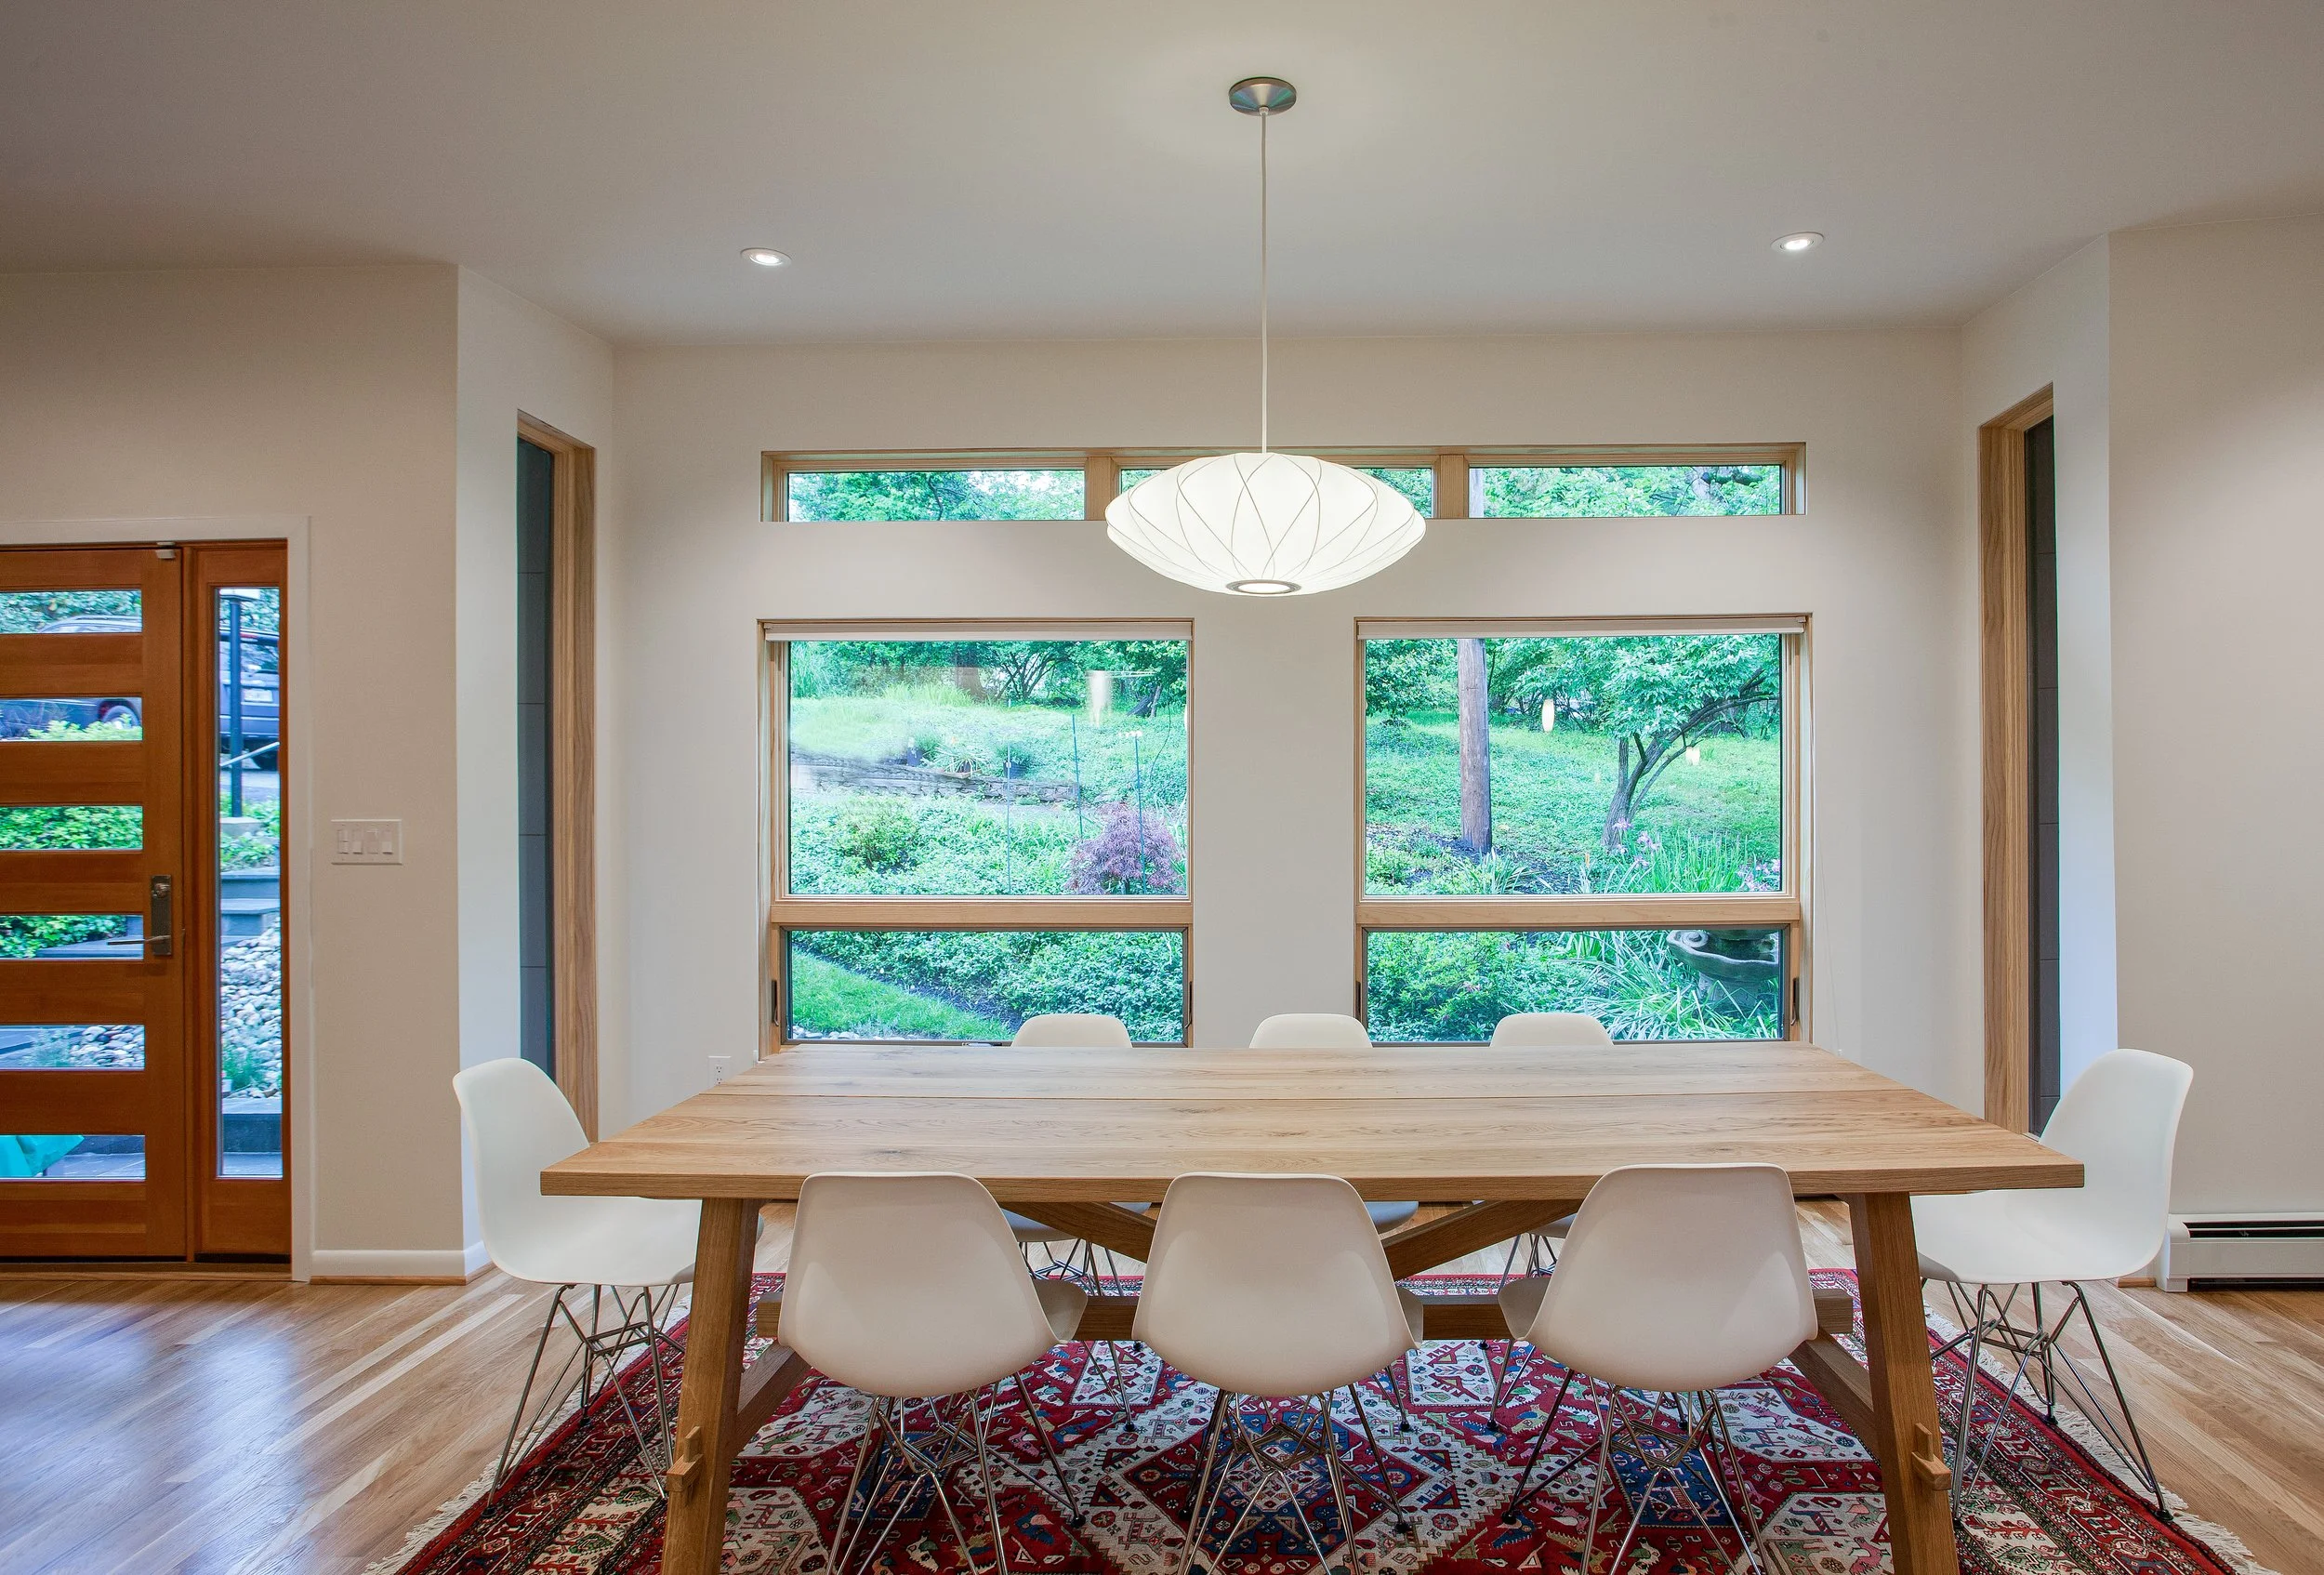
NEW DINING AREA

INTERIOR VIEW

INTERIOR VIEW

INTERIOR VIEW

INTERIOR VIEW

INTERIOR VIEW

INTERIOR VIEW
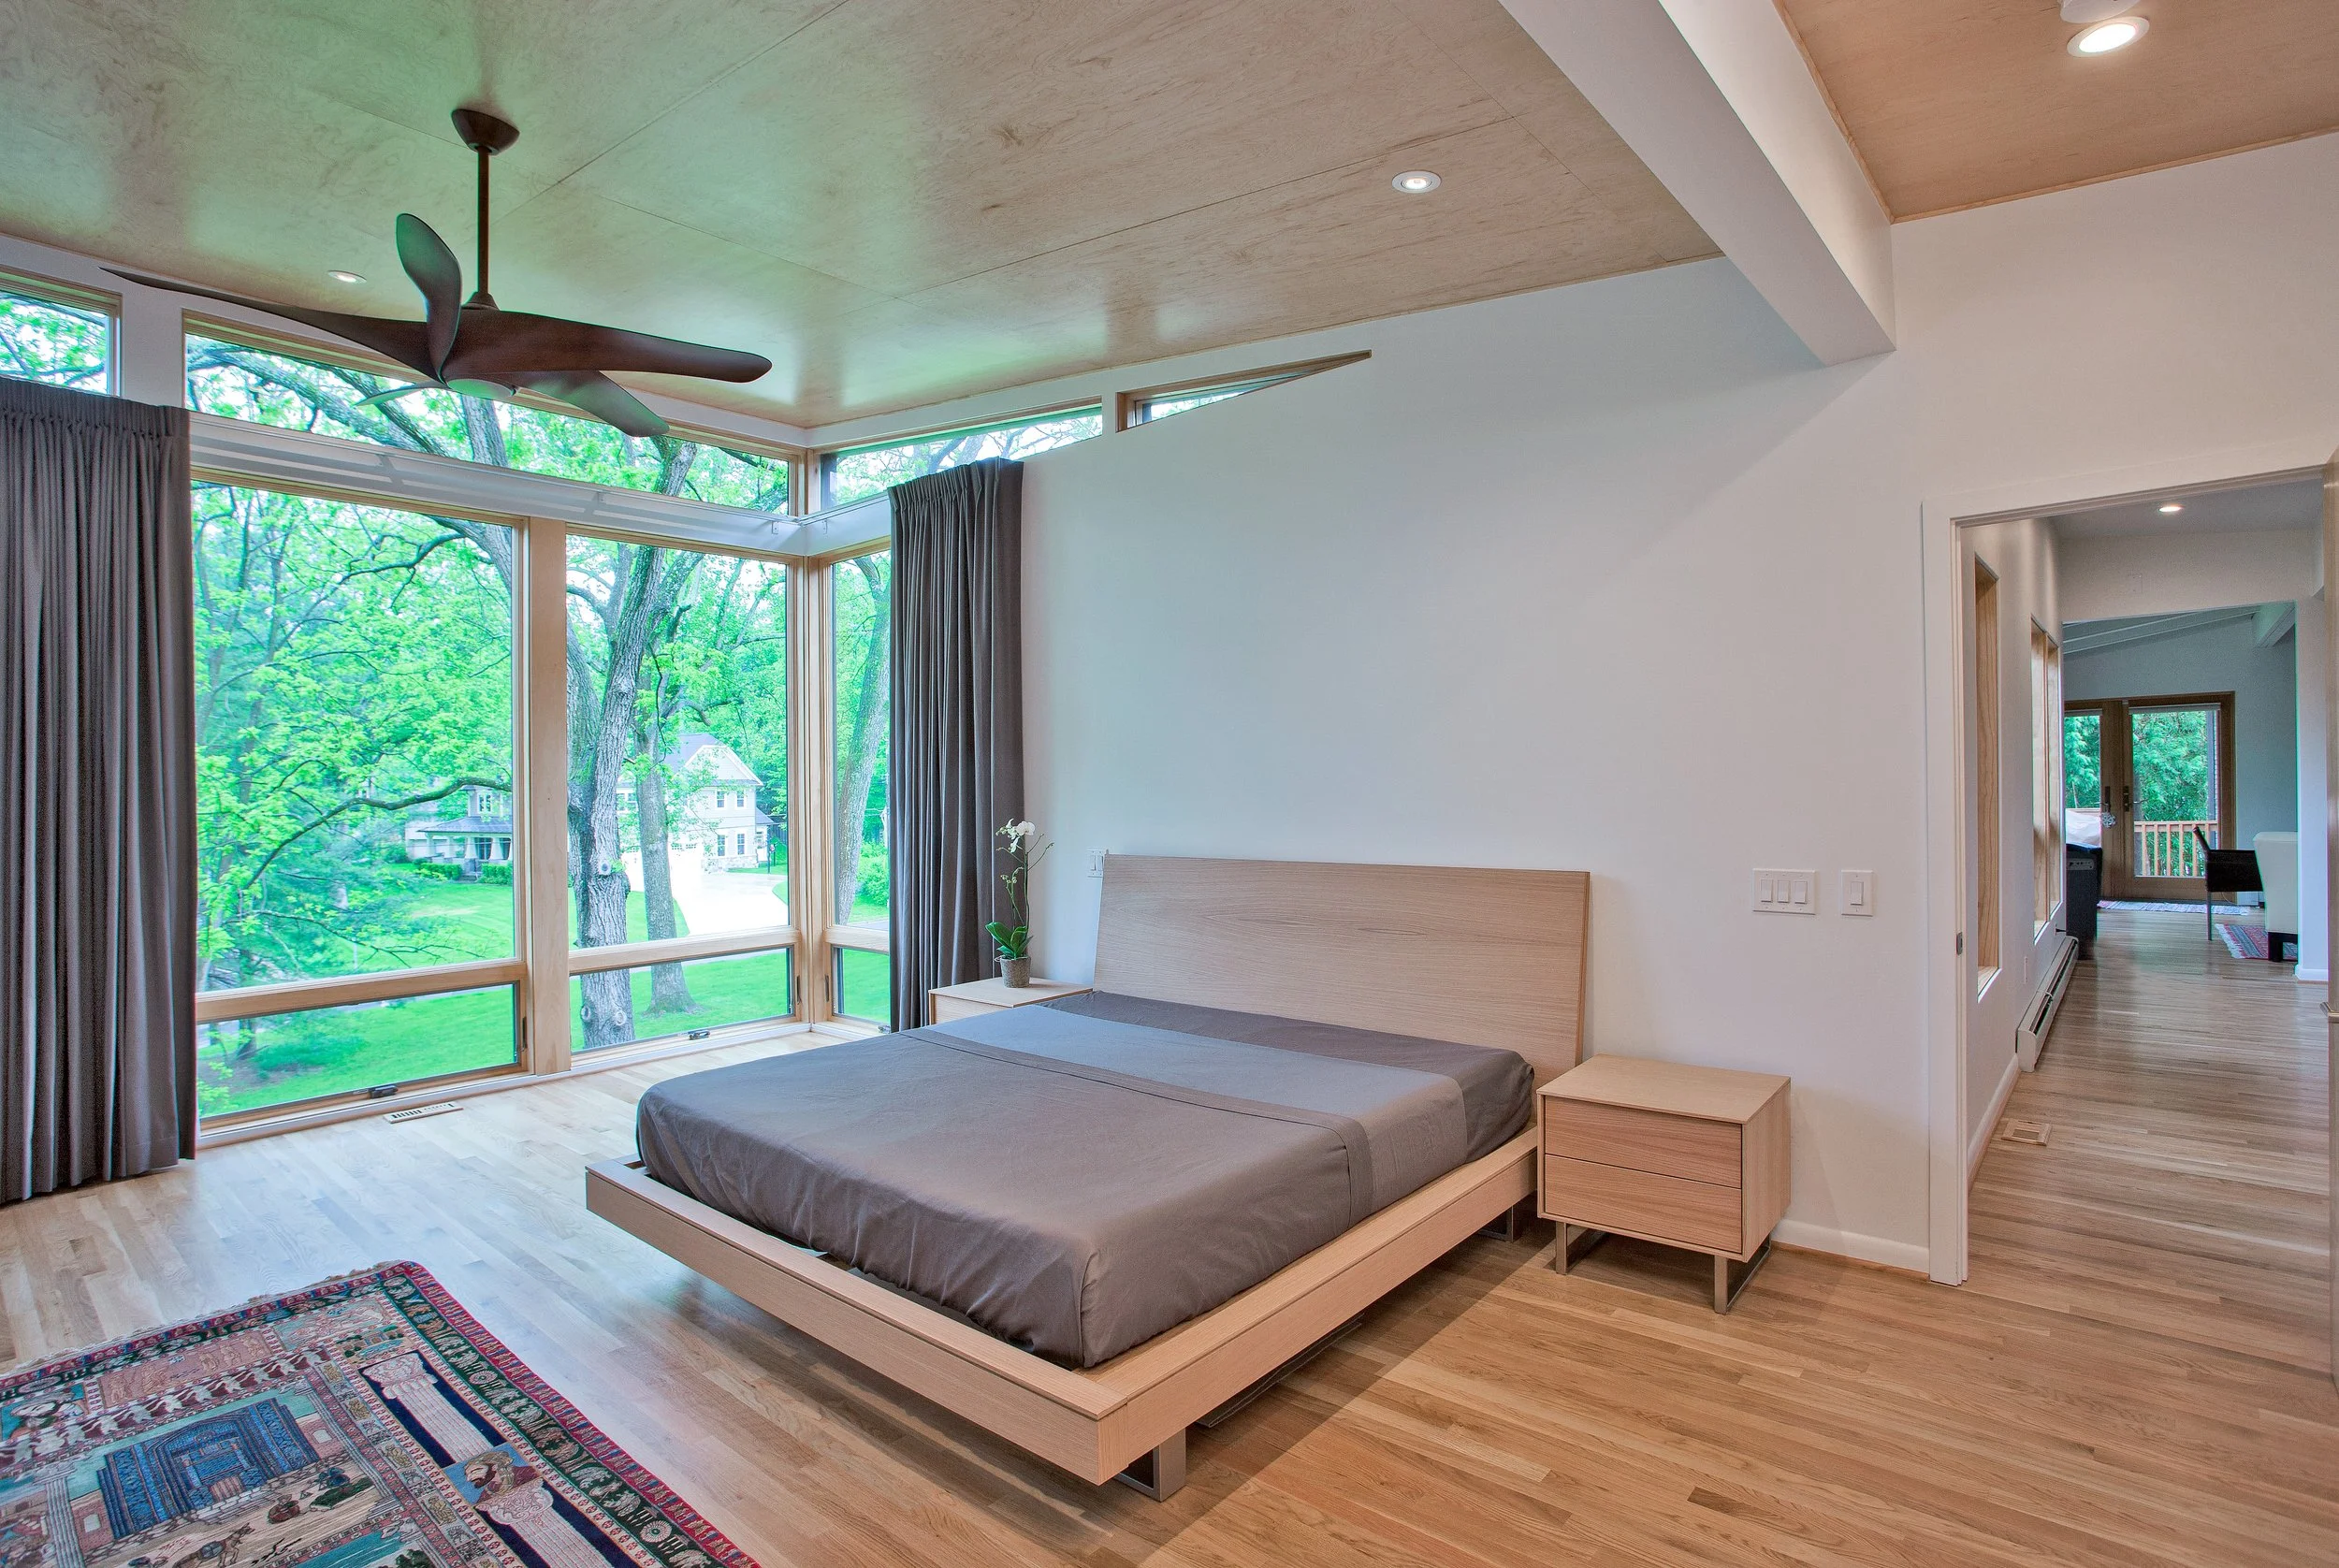
NEW MASTER BEDROOM

NEW MASTER BEDROOM

NEW MASTER BEDROOM

NEW MASTER BATHROOM

NEW MASTER BATHROOM

NEW MASTER BATHROOM
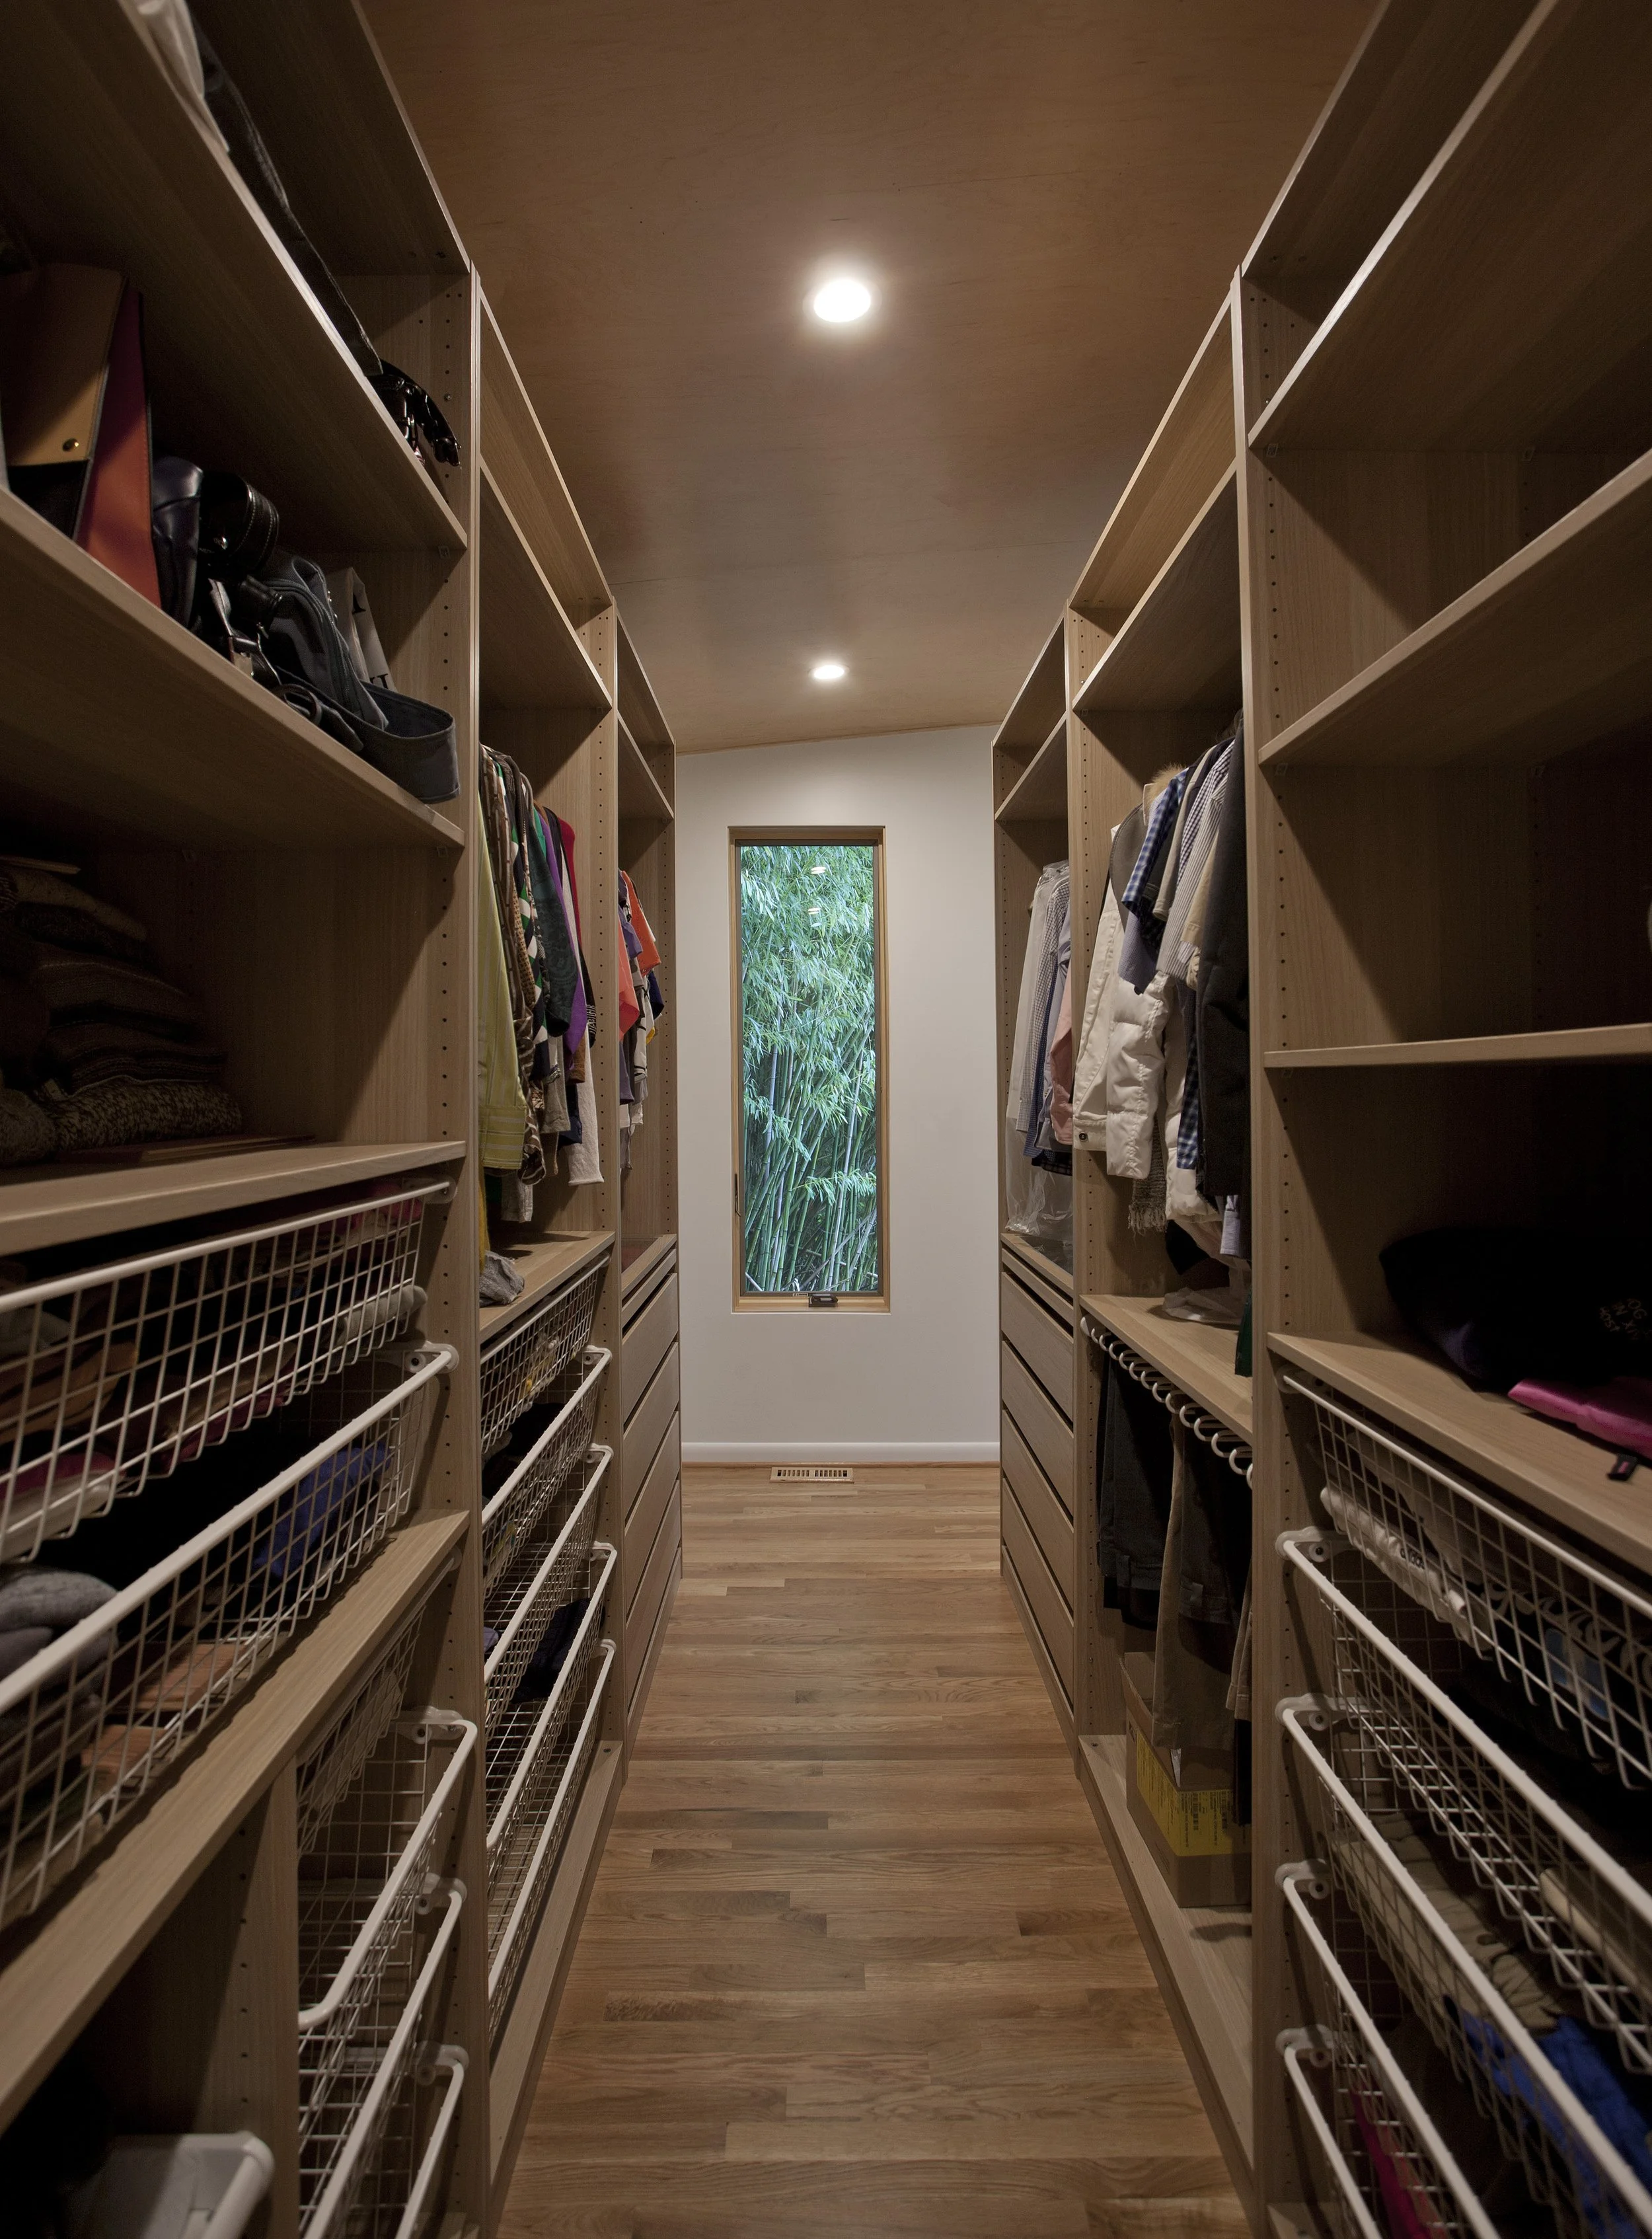
NEW WALKING CLOSET

INTERIOR VIEW

LANDSCAPE