

Tilden Park House
TYPE OF WORK: RENOVATION AND ADDITION
LOCATION: NORTH, BETHESDA
When the clients bought this ranch, part of the appeal was its potential. A single-story footprint is easier to expand and transform than a more complex structure — and this one had something extra: a backyard that backed directly onto the woods. The connection to that landscape was there. It just needed to be unlocked.
The design began with one question: how do we bring the woods in?
The answer was a two-part addition — a full glass facade facing the park, and a new deck that dissolves the boundary between inside and out. The kitchen was relocated and opened up so that cooking, gathering, and the view all happen in the same generous space. A new staircase with a skylight above brings light deep into the heart of the house. At the top, a new master suite with panoramic windows makes the treetops part of daily life.
The exterior reads as a clear composition of wood, glass, and stucco — modern but rooted, confident without being loud. At night the glass facade glows into the landscape like a lantern in the trees.
CASE STUDY - Tilden Park House
1. The Problem
A single‑story ranch with strong potential but no meaningful connection to the woods behind it. Dark interior, segmented layout, and limited daylight.
2. The Constraints
Existing single‑story footprint
Structural limits of the original ranch
Need to preserve a calm, grounded exterior
Backyard directly bordering protected woods
Desire for modern clarity without visual noise
3. The Strategy
Unlock the relationship between the house and the woods by opening the rear façade, reorganizing the interior around light, and creating a seamless indoor–outdoor experience.
4. The Transformation
Added a full glass façade facing the park
Built a new deck that dissolves inside/outside boundaries
Relocated and opened the kitchen to unify cooking, gathering, and views
Introduced a skylit stair bringing daylight deep into the home
Added a new master suite with panoramic treetop windows
Reorganized circulation for clarity and openness
5. The Modern Moves
Clean composition of wood, glass, and stucco
Balanced glazing and controlled proportions
Strong daylight strategy through façade + skylight
Quiet, confident massing
Warm modern material palette
6. The Result
A modern, calm home that glows into the landscape at night, connects fully to the woods, and transforms daily life through light, openness, and proportion.

BEFORE

AFTER

New Exterior at Night

New Exterior at Night

Exterior View on Snowy Day

New Exterior View

New Exterior View with Master Suite on Top

New Exterior View with Master Suite on Top

Updated Entrance
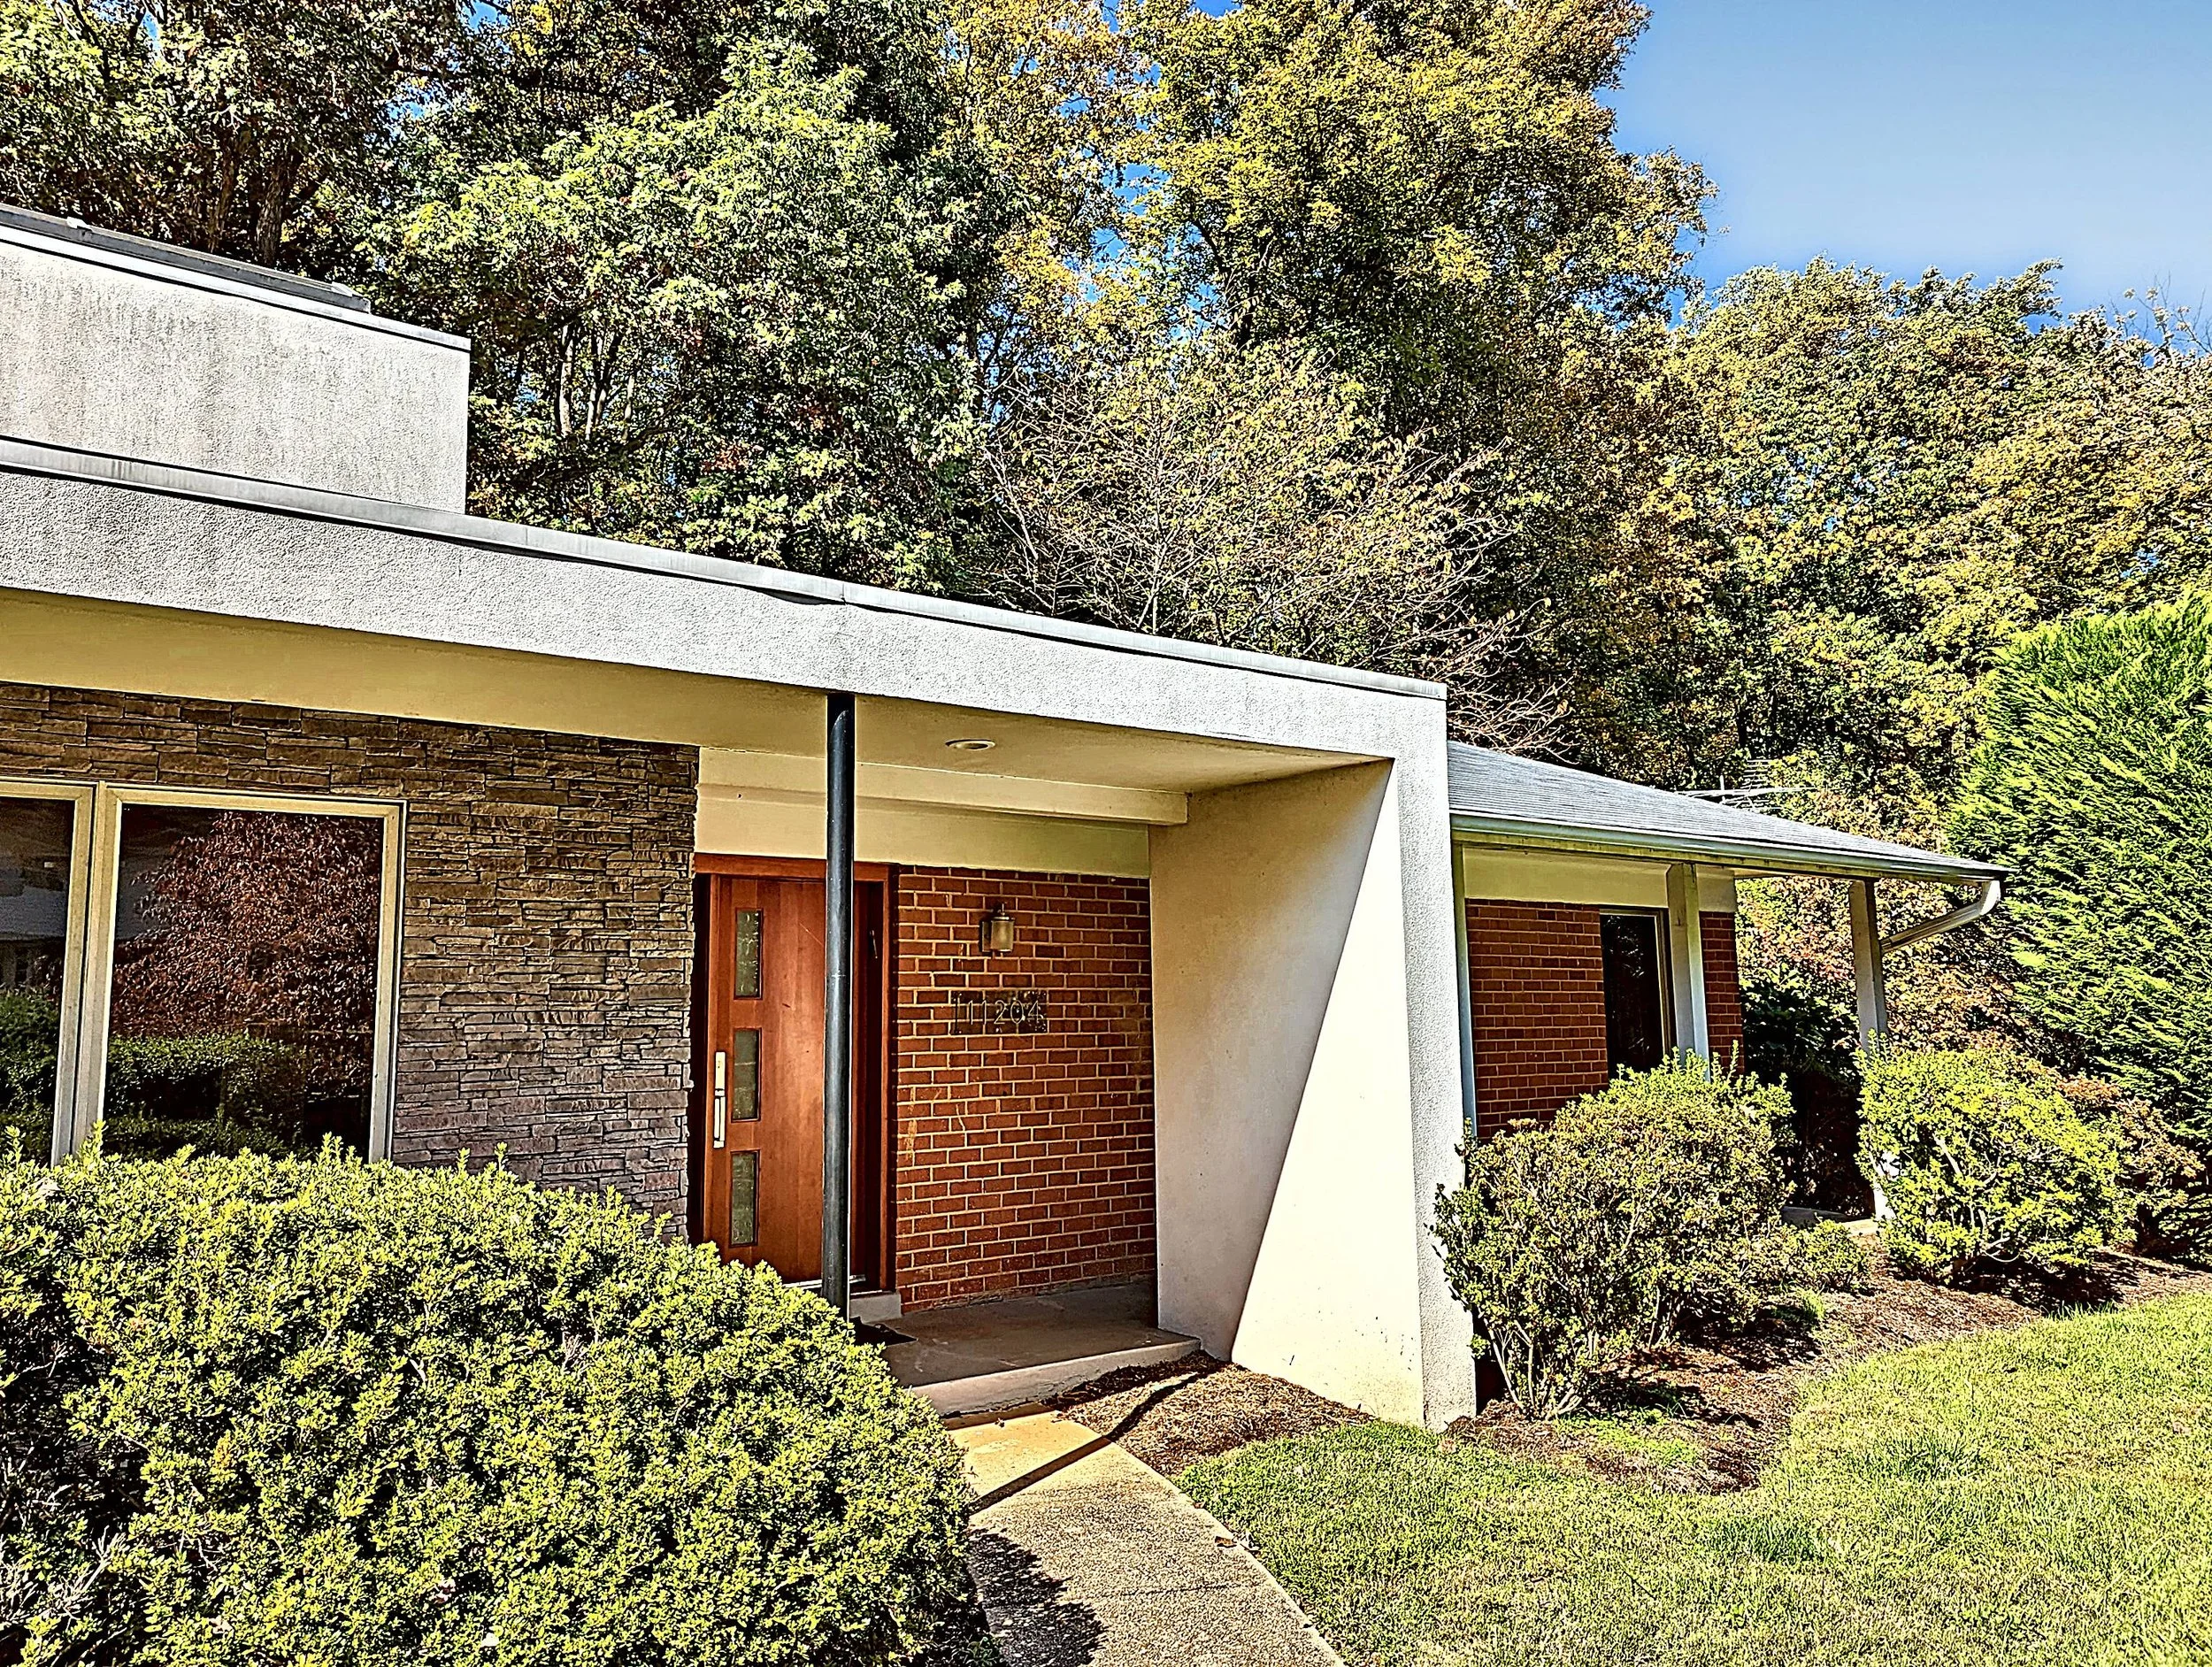
Updated Entrance

New Exterior Glass Facade

New Exterior Glass Facade

New Exterior Glass Facade

New Exterior Glass Facade at Night

New Deck and Kitchen

Living Room

New Stair

New Stair

New Stair and Skylight

New Stair

New Kitchen

New Kitchen

New Kitchen

New Kitchen

New Master Bathroom

New Master Bathroom

Updated Bathroom

Updated Bathroom