
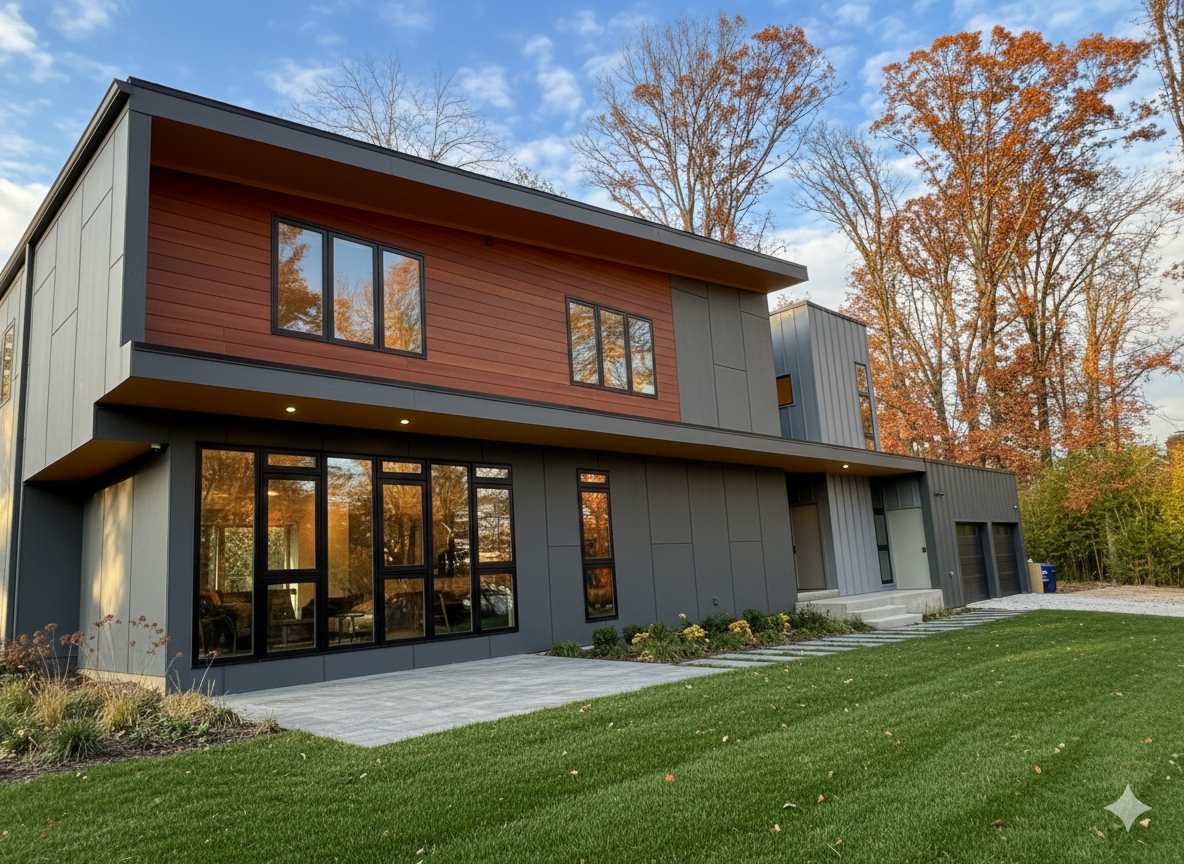
Washington Ct House
TYPE OF PROJECT: NEW HOME
LOCATION: ALEXANDRIA, VA
The brief was ambitious: a mid-century modern home designed for multi-generational living, where three generations could share a single roof without feeling on top of each other. Our client needed distinct spaces for himself and his wife, his adult son, and his daughter and grandson — while maintaining a unified design language throughout.
The solution was a home organized around flexibility and connection. Each family group has their own defined territory, yet the overall design reads as one cohesive residence. The layout was also designed with the future in mind — should the adult children move out, one or two units could transition to rental with minimal modification.
Positioned on a quiet cul-de-sac, the home was designed to blur the line between inside and out. The backyard is accessible directly from the front of the property without entering the house — ideal for entertaining and for the natural rhythms of a busy multigenerational household.
Exterior materials include fiber cement panels in varying configurations and wood cladding, giving the facade a distinctly modern yet warm presence on the street.
CASE STUDY — Washington House
1. The Problem
Design a mid‑century modern home for three generations under one roof — each needing privacy, autonomy, and comfort — without losing a unified architectural identity.
2. The Constraints
Three distinct family groups
Need for separation and connection
Future flexibility for rental conversion
Quiet cul‑de‑sac site
Desire for strong indoor–outdoor flow
Warm modern material palette
3. The Strategy
Organize the home into clearly defined territories for each generation while maintaining one cohesive modern design language. Use circulation, zoning, and outdoor access to support daily rhythms and long‑term adaptability.
4. The Transformation
Created separate living zones for each generation
Designed flexible units that can convert to rentals later
Positioned the home to blur indoor–outdoor boundaries
Added backyard access directly from the front without entering the house
Unified the exterior with fiber cement panels and wood cladding
Balanced privacy with shared connection throughout the plan
5. The Modern Moves
Clean mid‑century geometry
Warm wood + modern fiber cement façade
Strong indoor–outdoor transitions
Clear zoning and circulation logic
Cohesive material and proportion strategy
6. The Result
A warm, modern, multi‑generational home that feels unified, flexible, and connected to its site — ready for evolving family needs and future rental potential.
EXTERIOR VIEW
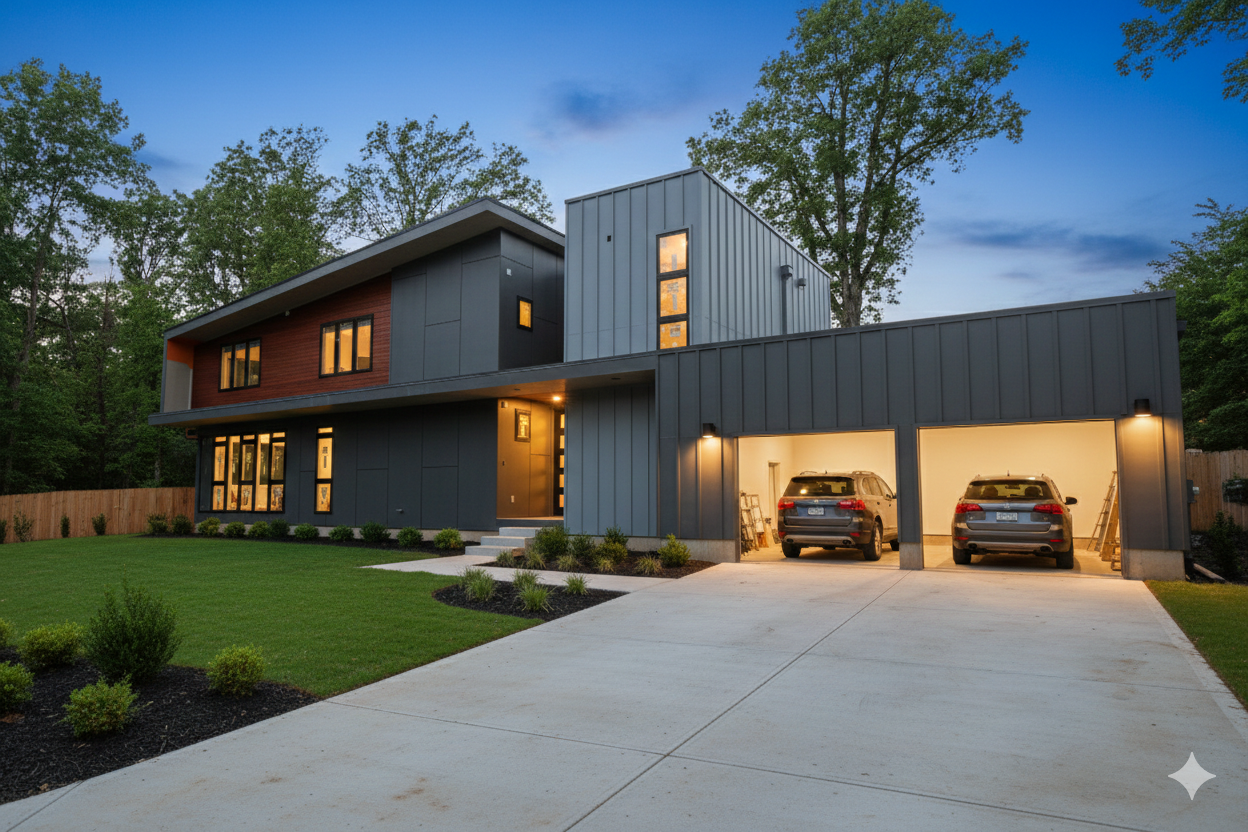
EXTERIOR VIEW
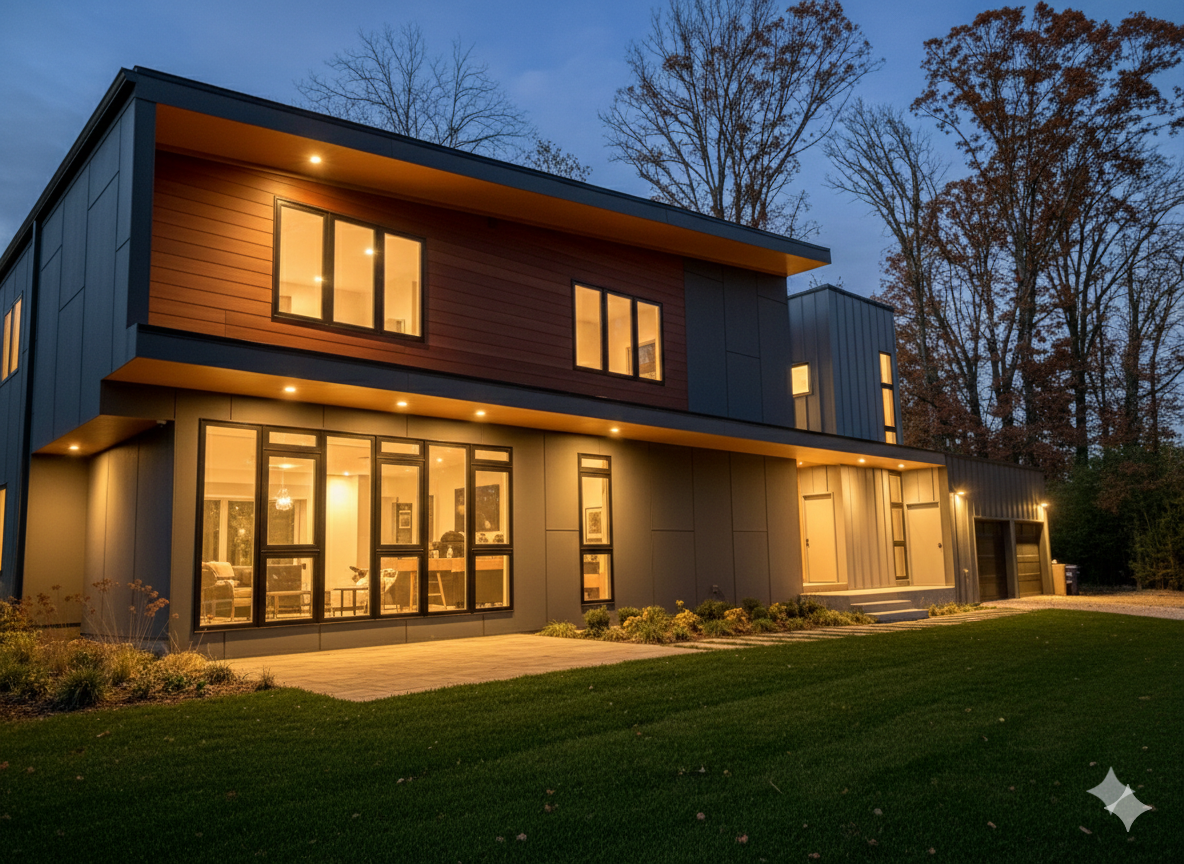
EXTERIOR VIEW
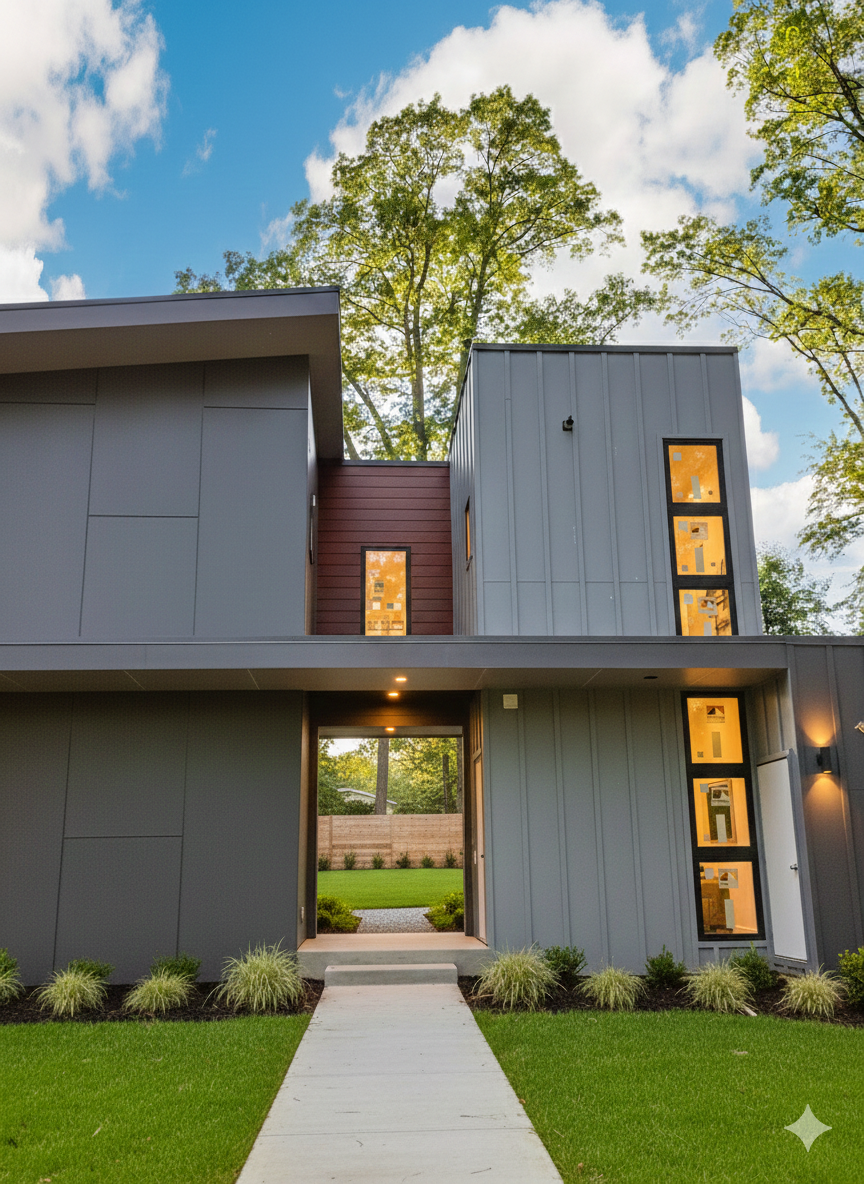
EXTERIOR VIEW

EXTERIOR VIEW
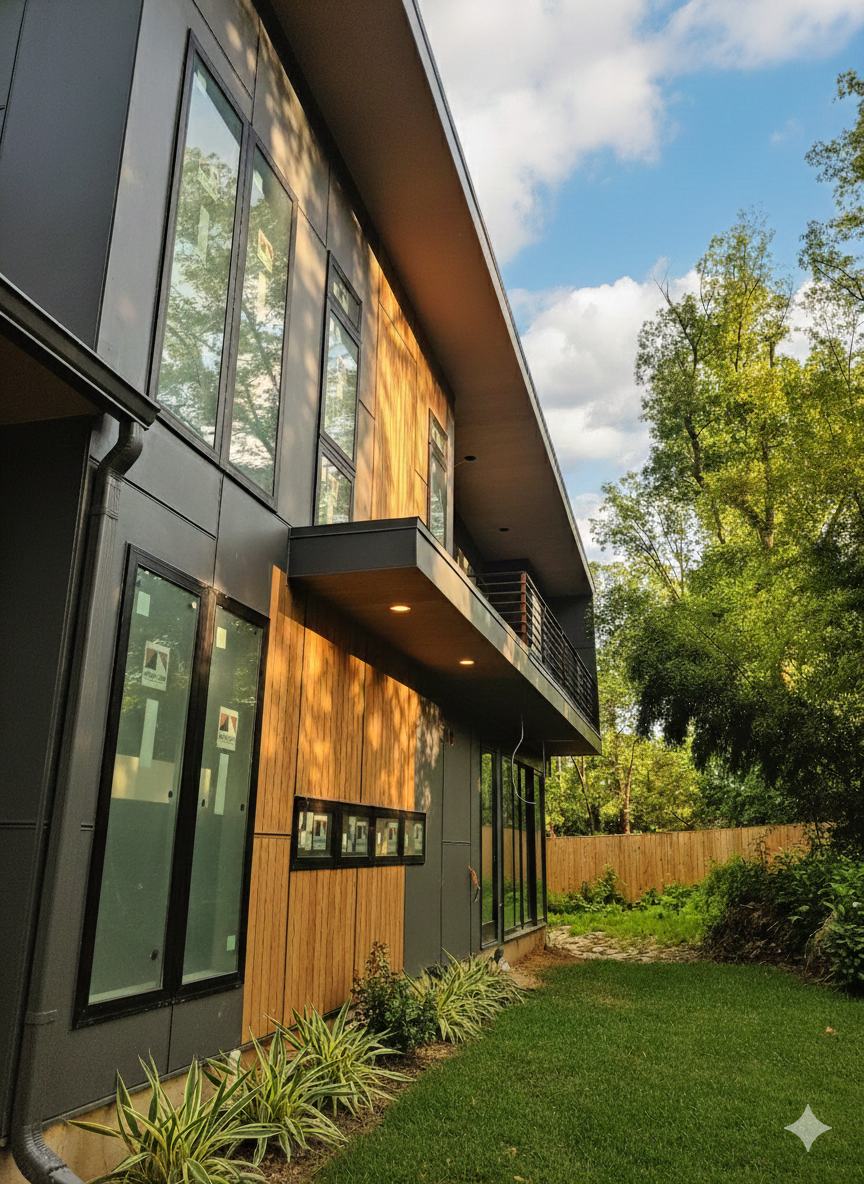
EXTERIOR VIEW
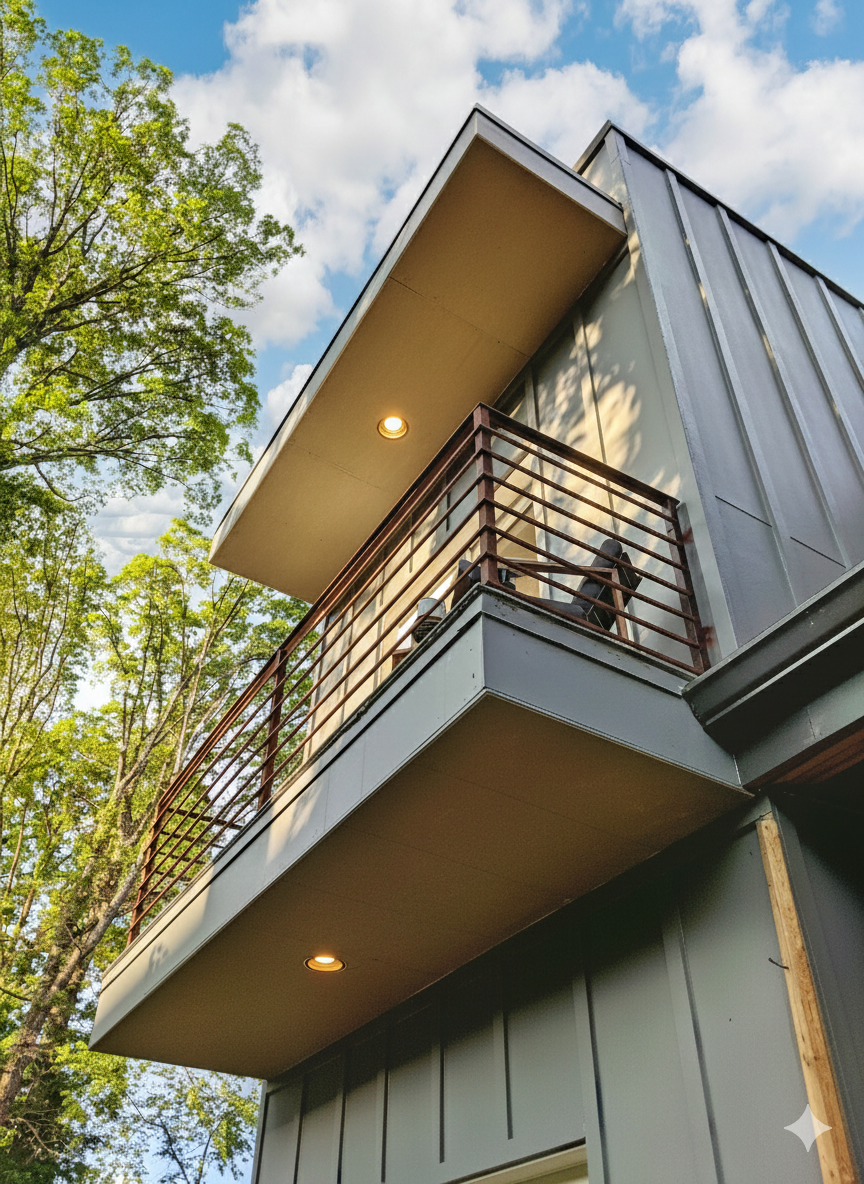
EXTERIOR VIEW
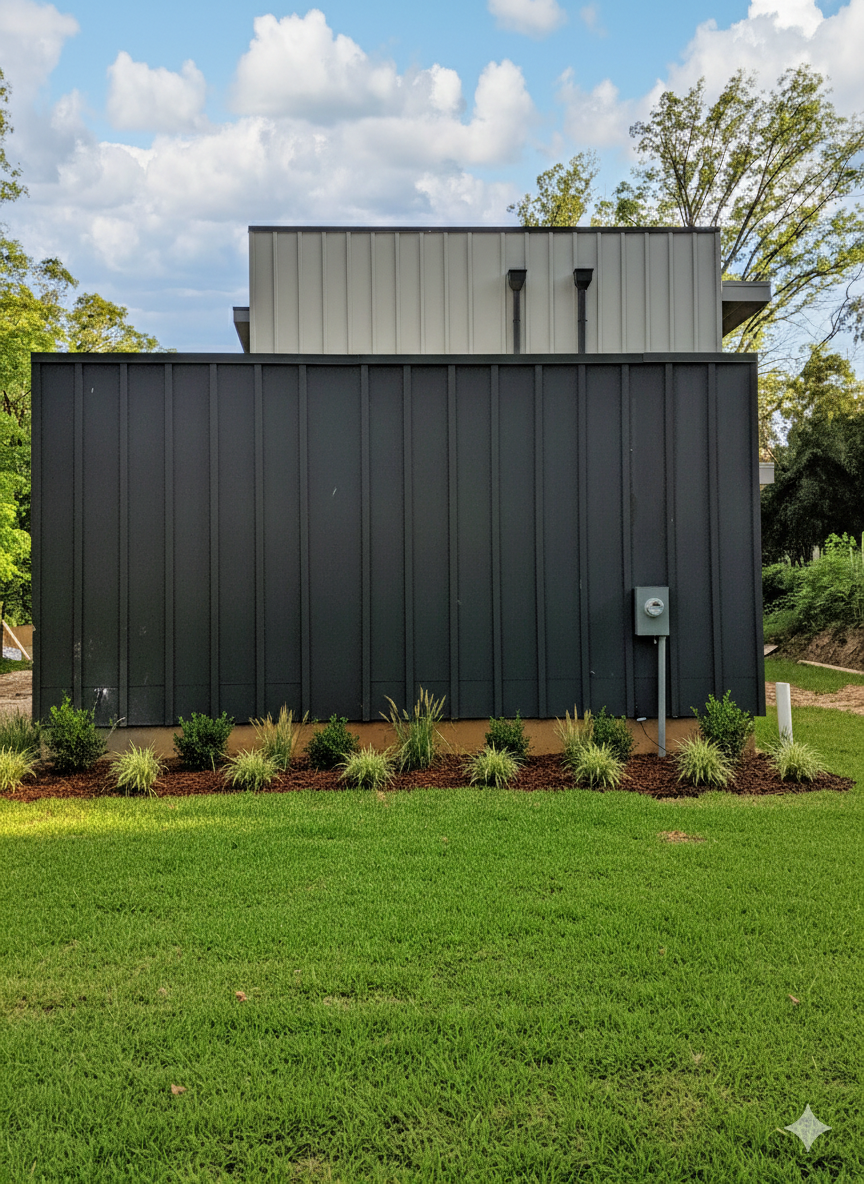
EXTERIOR VIEW