
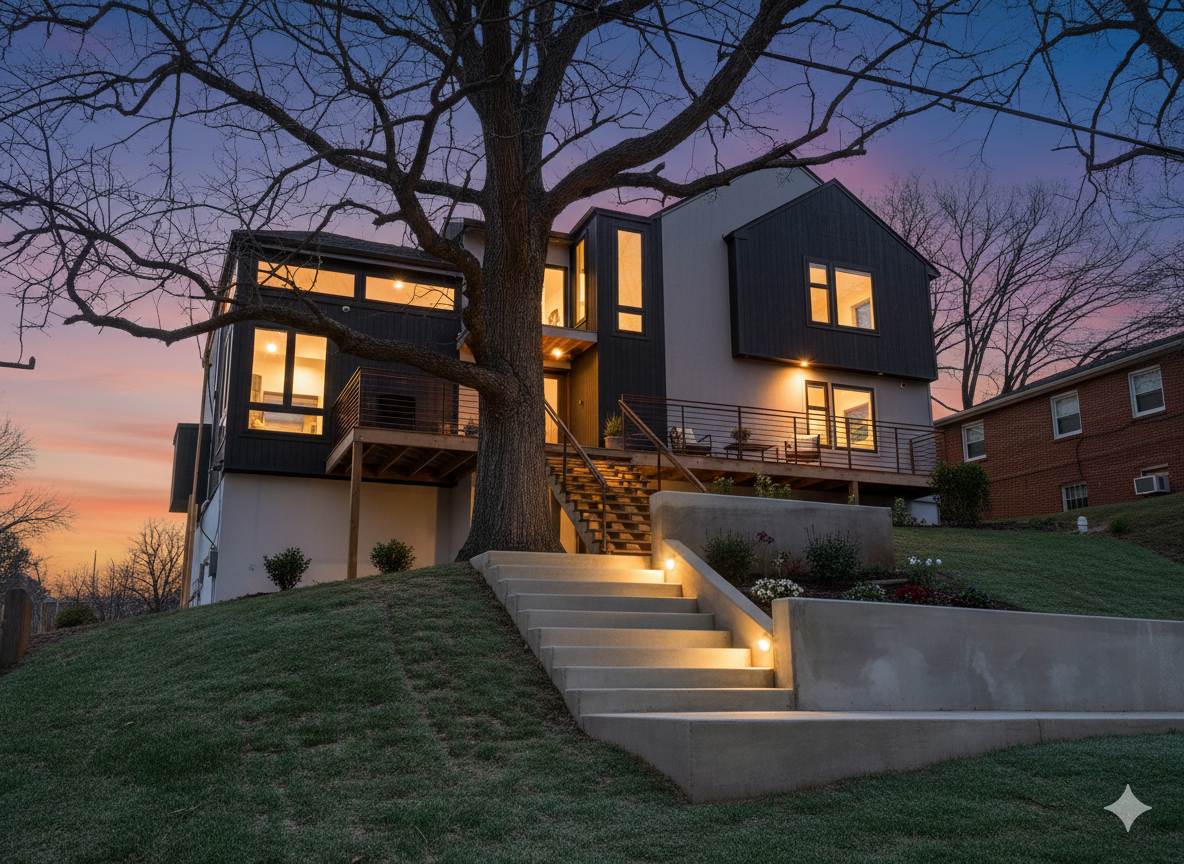
Loud Place. House
TYPE OF PROJECT: EXTERIOR AND INTERIOR RENOVATION
LOCATION, WASHINGTON DC
A bachelor buys an outdated 1980s house and wants it to feel modern, clean, and built for entertaining. No clutter, no compromise.
The original structure had interesting bones — custom volumes, a sloped lot, good proportions — but the finishes and layout were stuck in another era. The work was about stripping it back and sharpening everything that was already there.
The facade became a study in contrast: charcoal vertical siding against crisp white stucco, following the home's interlocking volumes without trying to simplify them. The sloped lot, often a problem to solve, became an opportunity — terraced decking and architectural concrete stairs create a multi-level outdoor space that's genuinely useful for entertaining.
Inside, the kitchen is the anchor — a professional-grade space with a monolithic waterfall island, integrated appliances, and warm walnut flooring. Vaulted ceilings and black-framed glazing keep the interior connected to the landscape outside.
The result is a home that finally matches its owner.
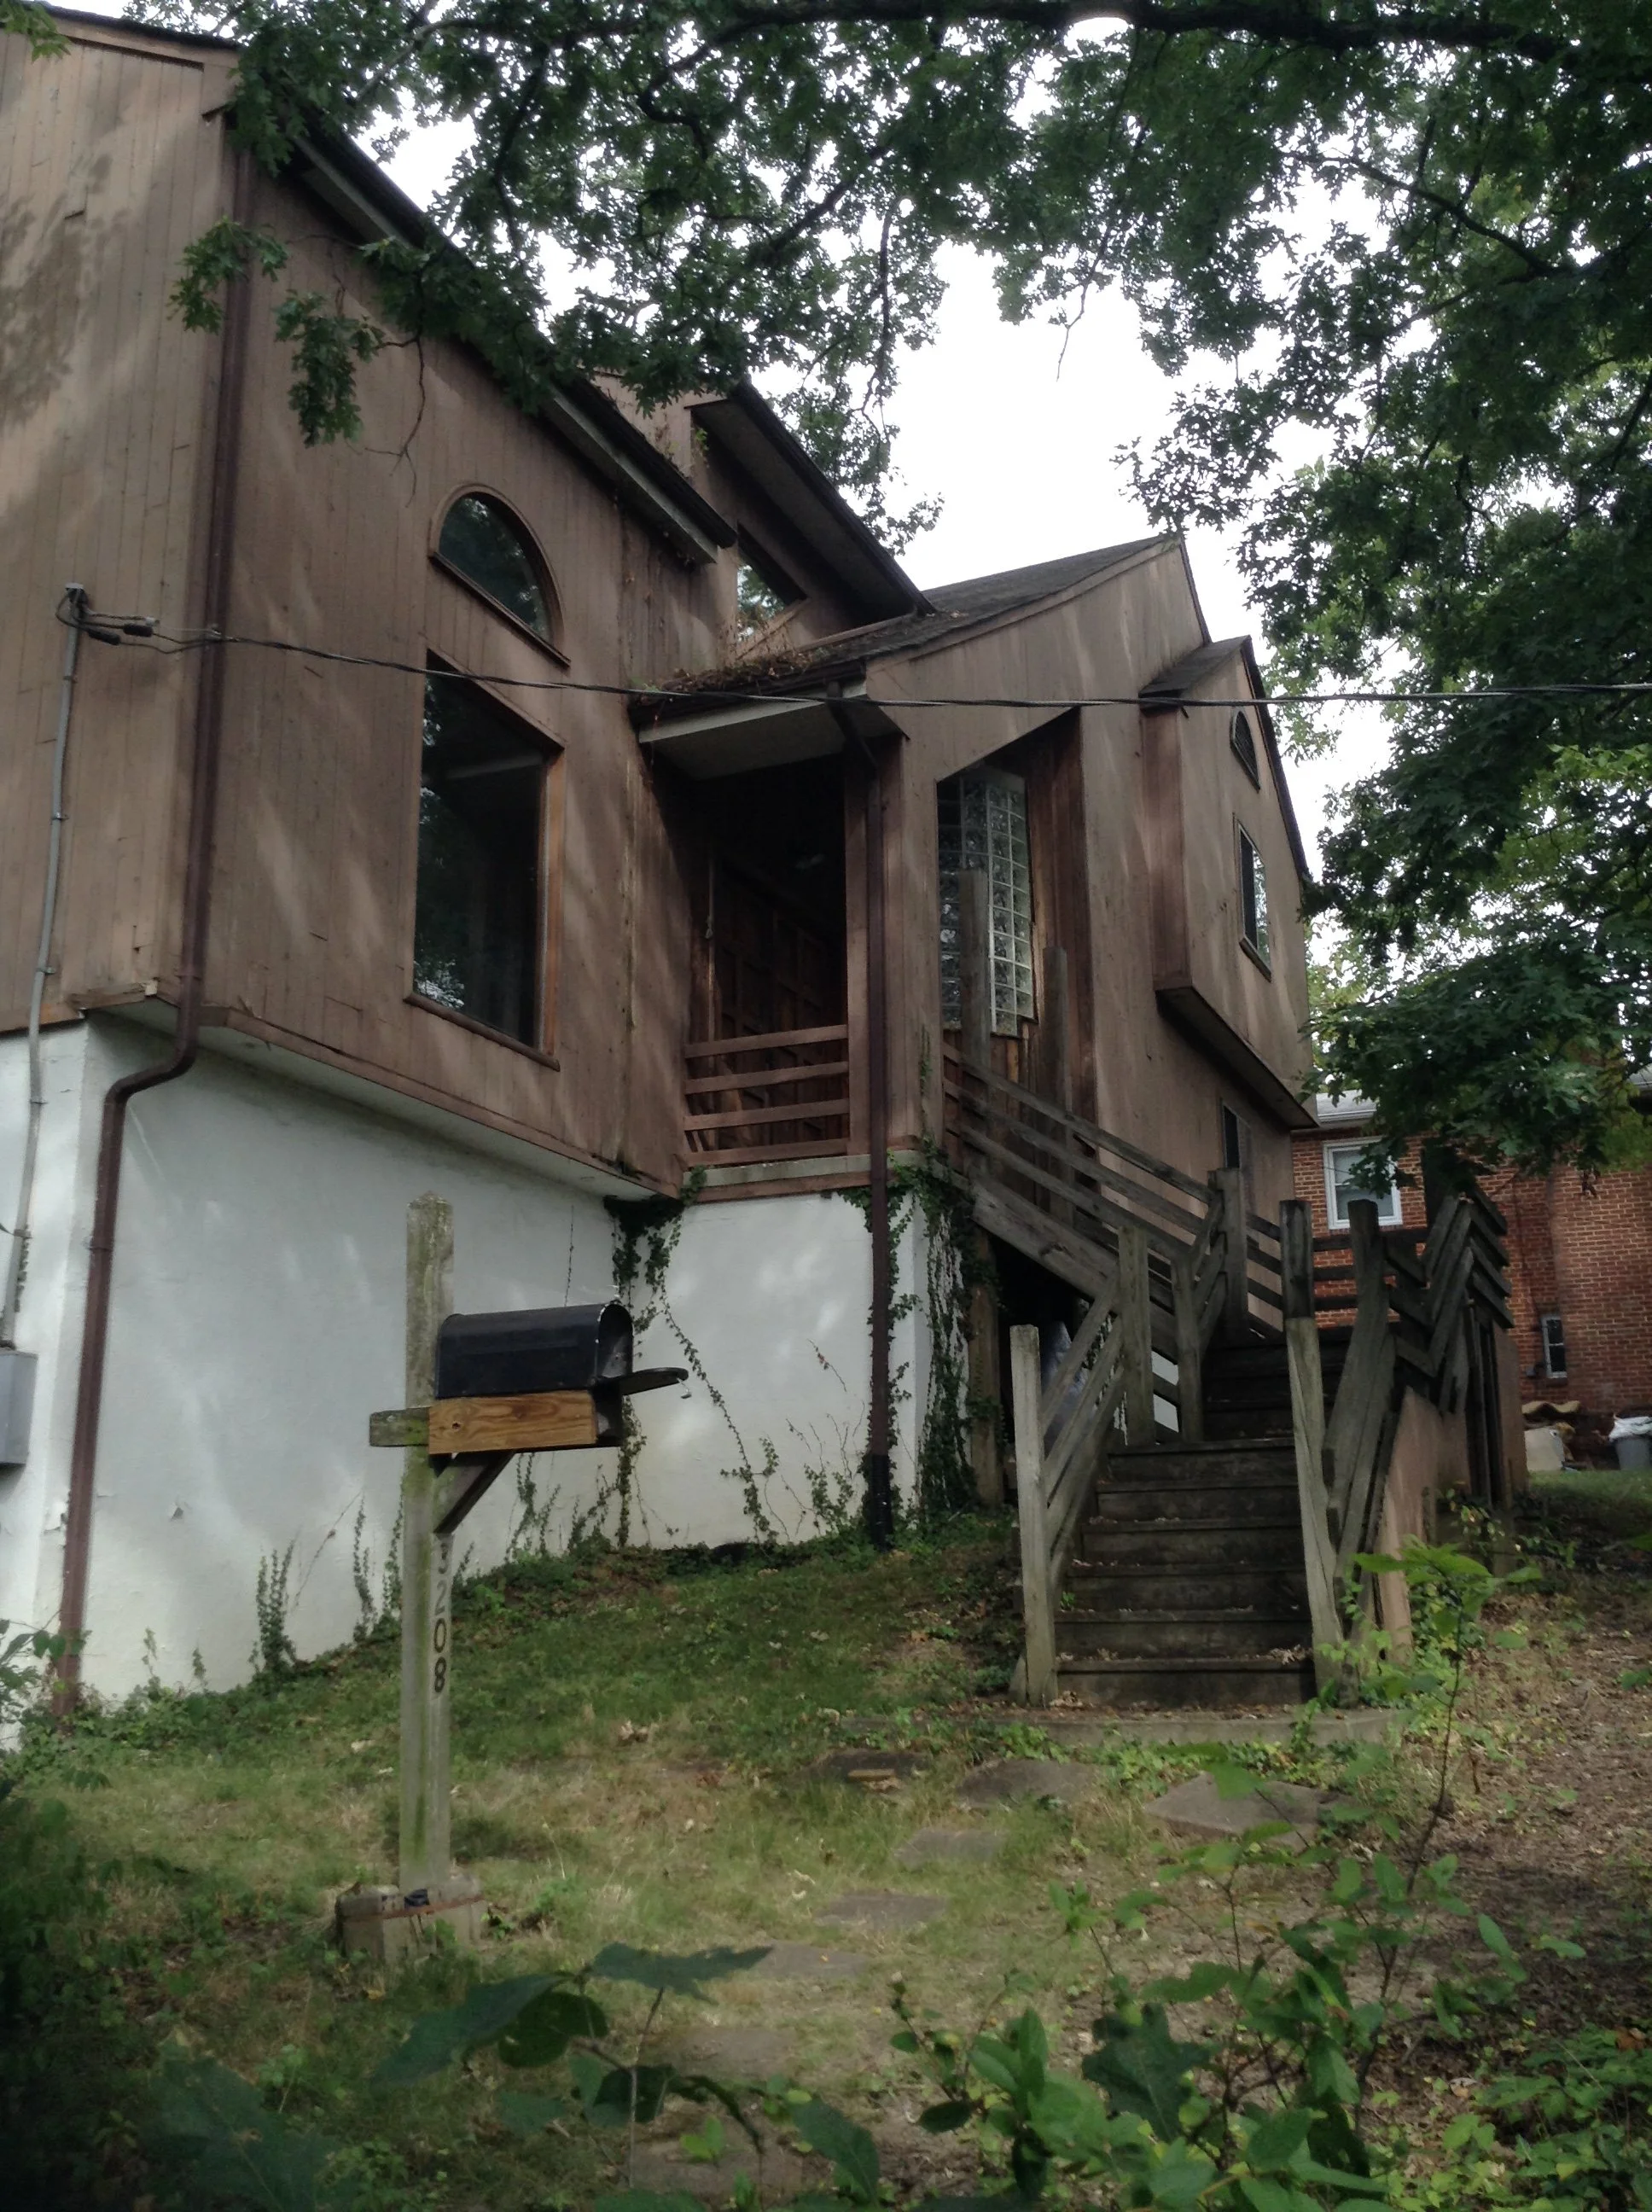
BEFORE
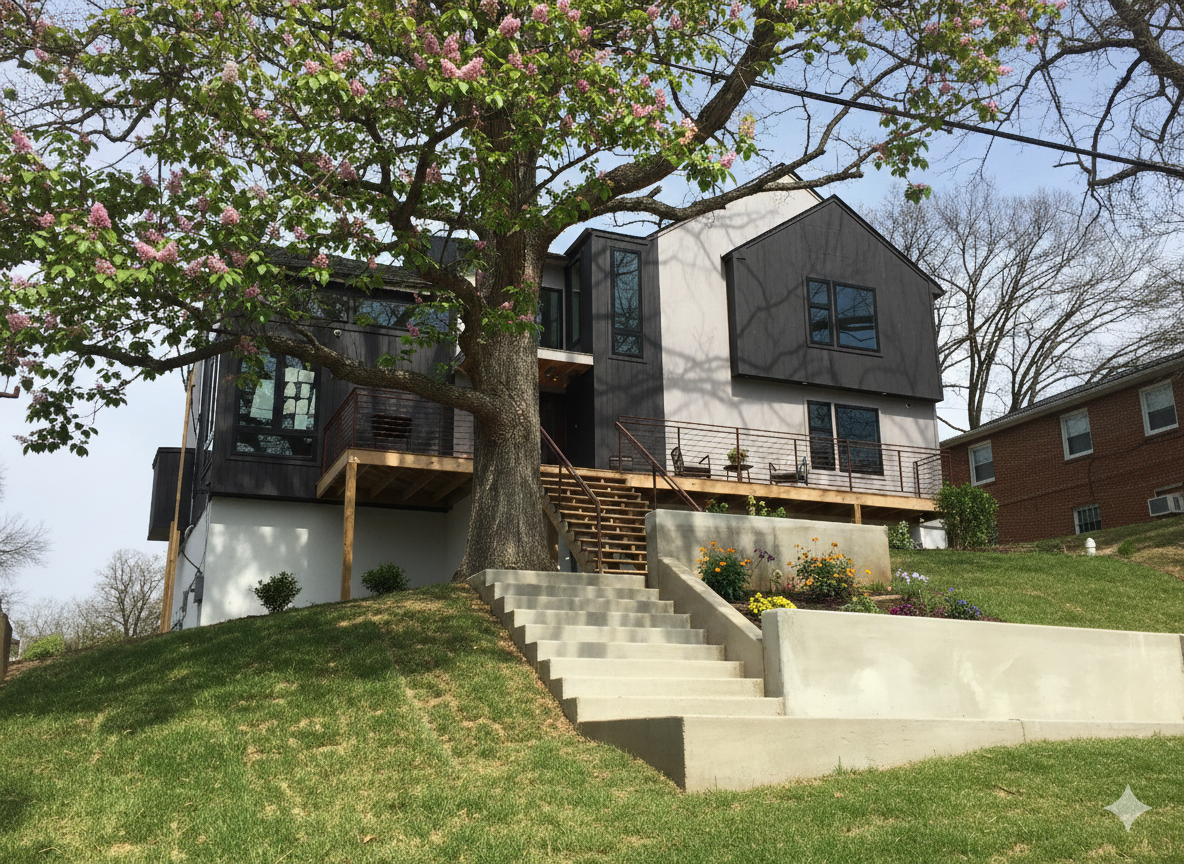
AFTER
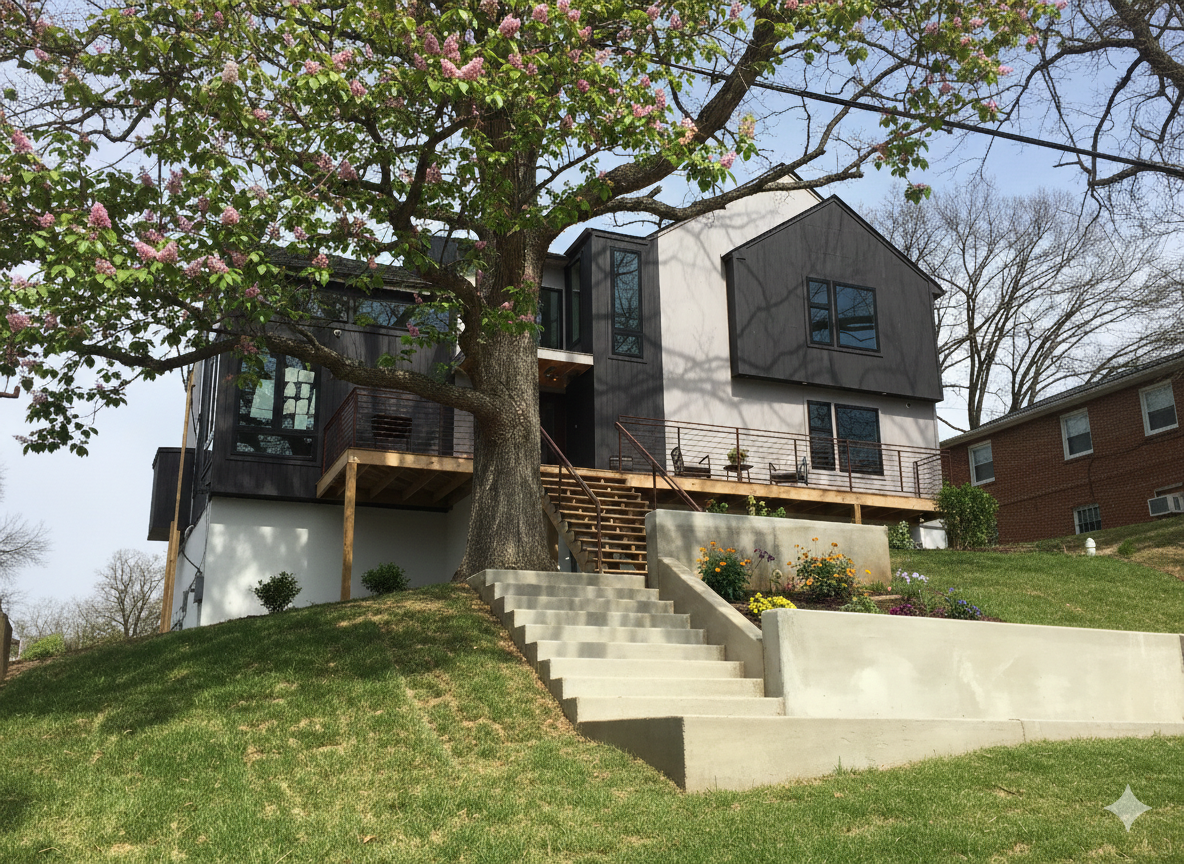
FRONT VIEW
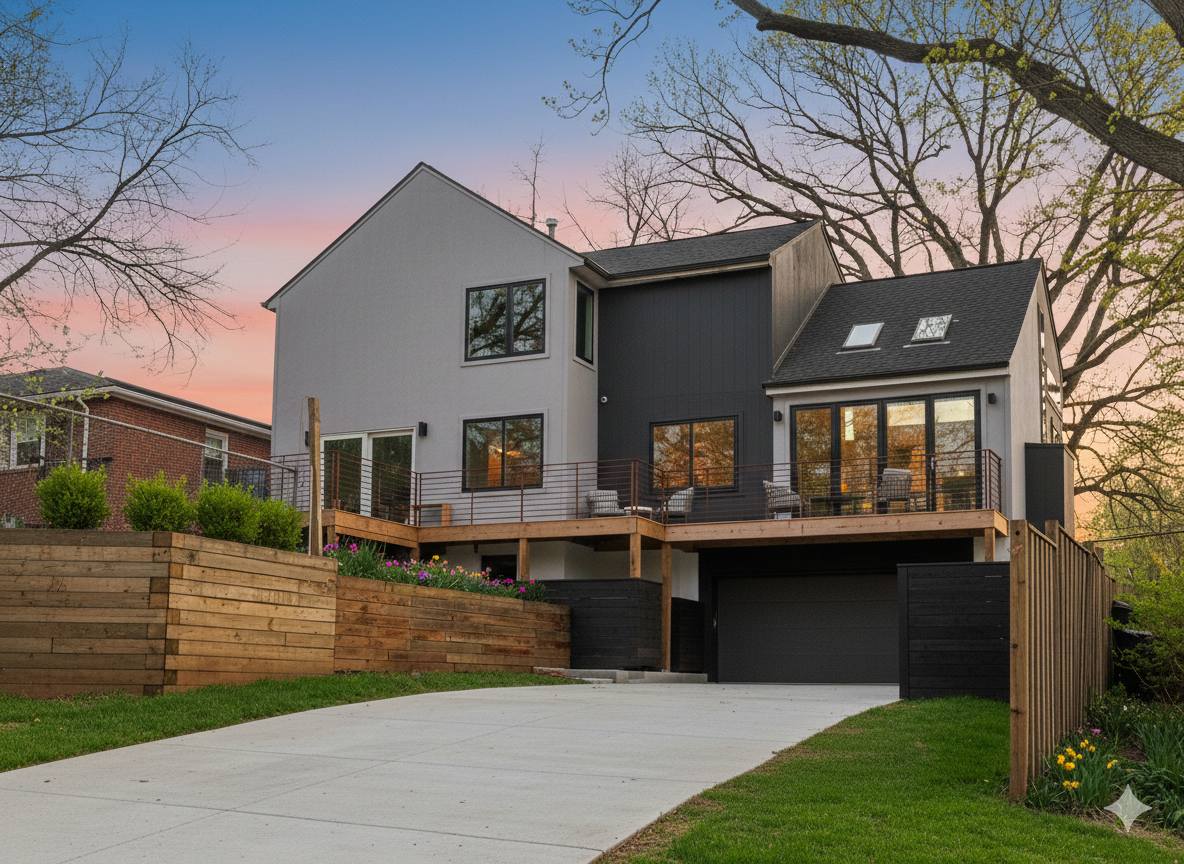
BACKYARD VIEW
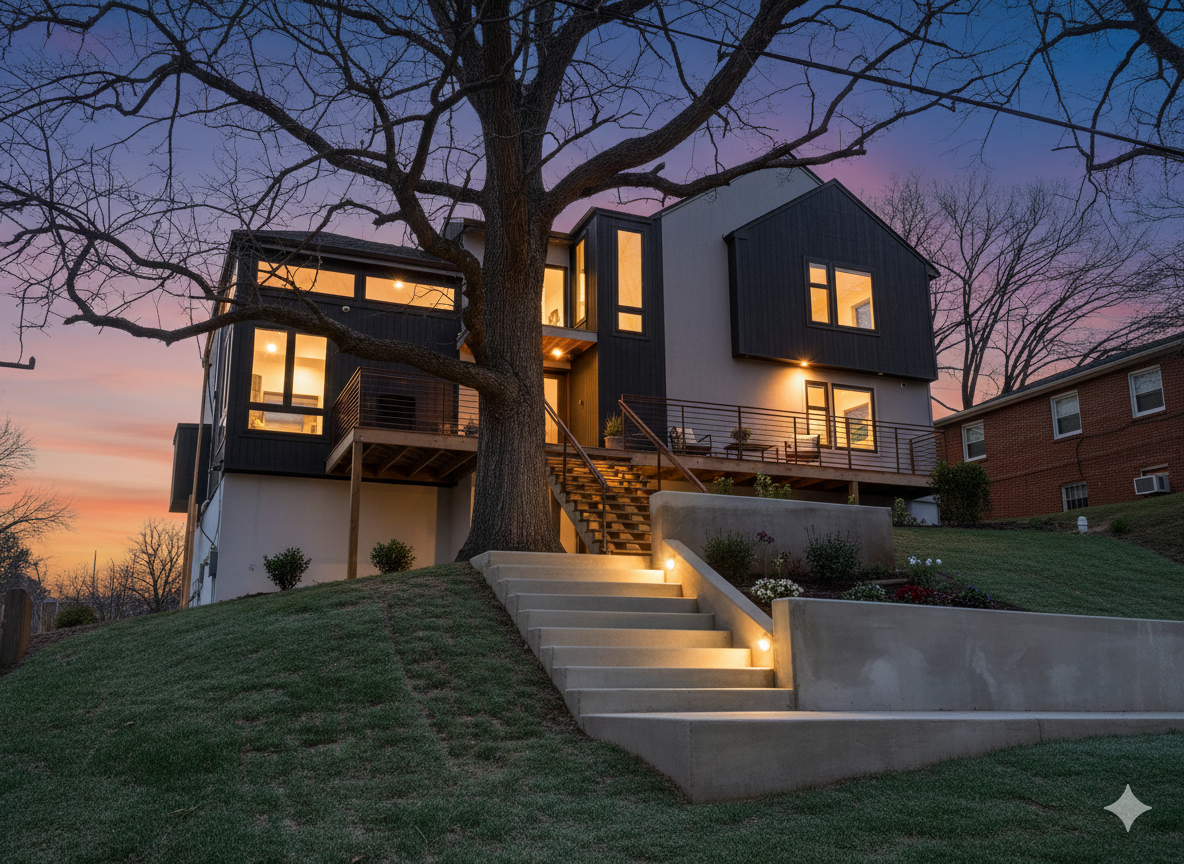
FRONT VIEW AT NIGHT
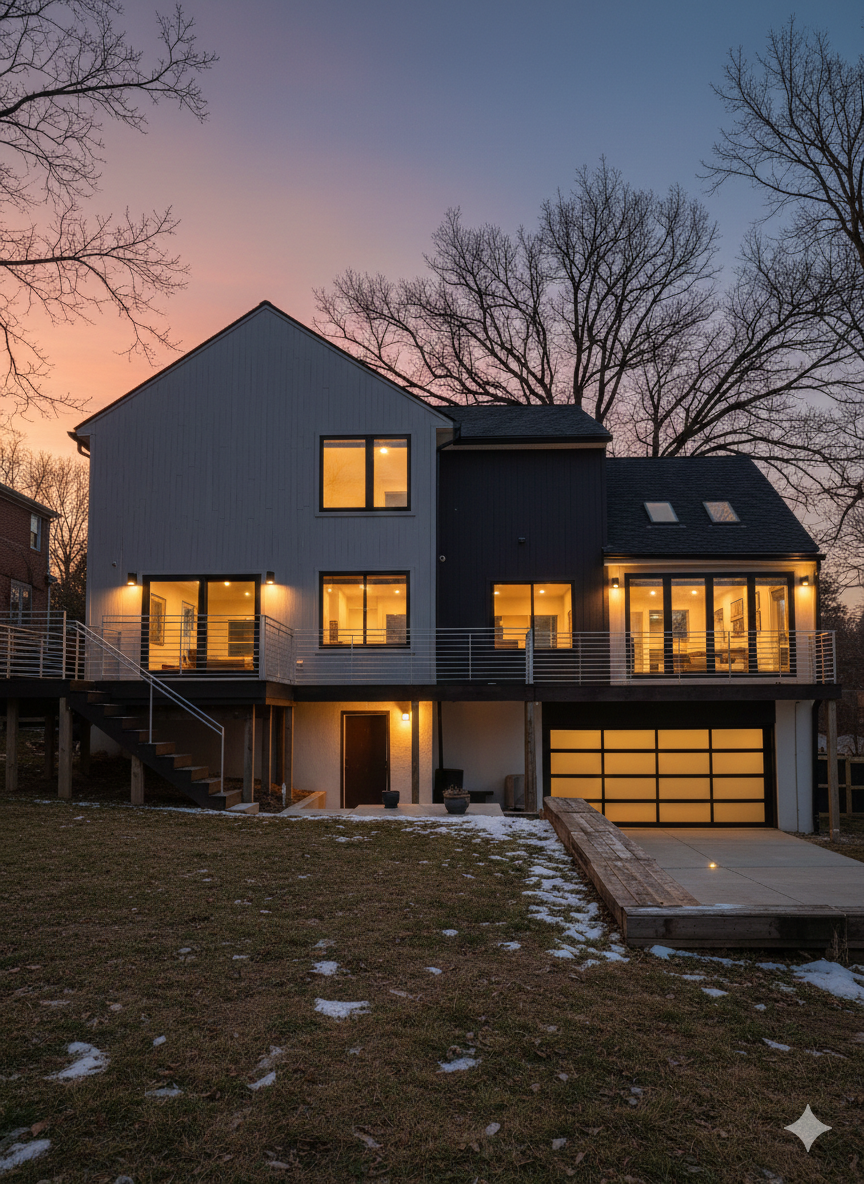
BACKYARD VIEW AT NIGHT
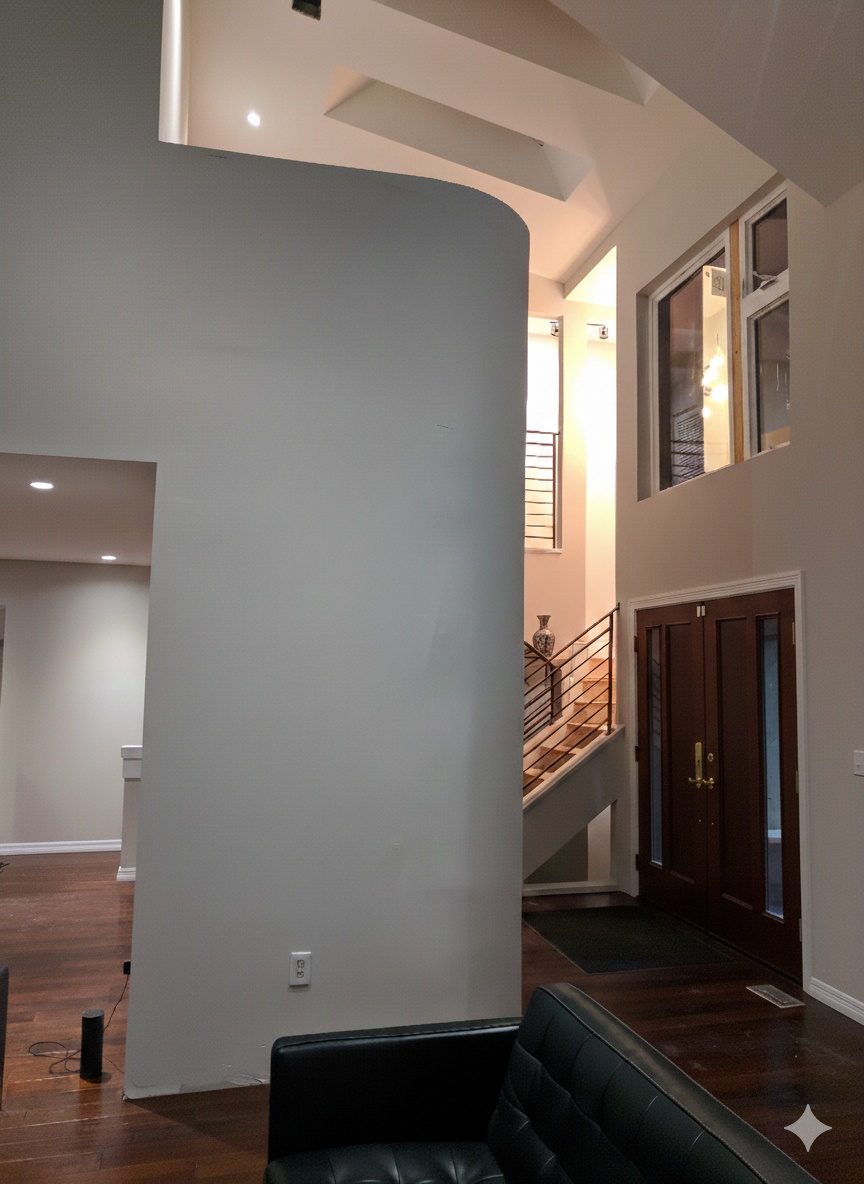
LIVING AREA
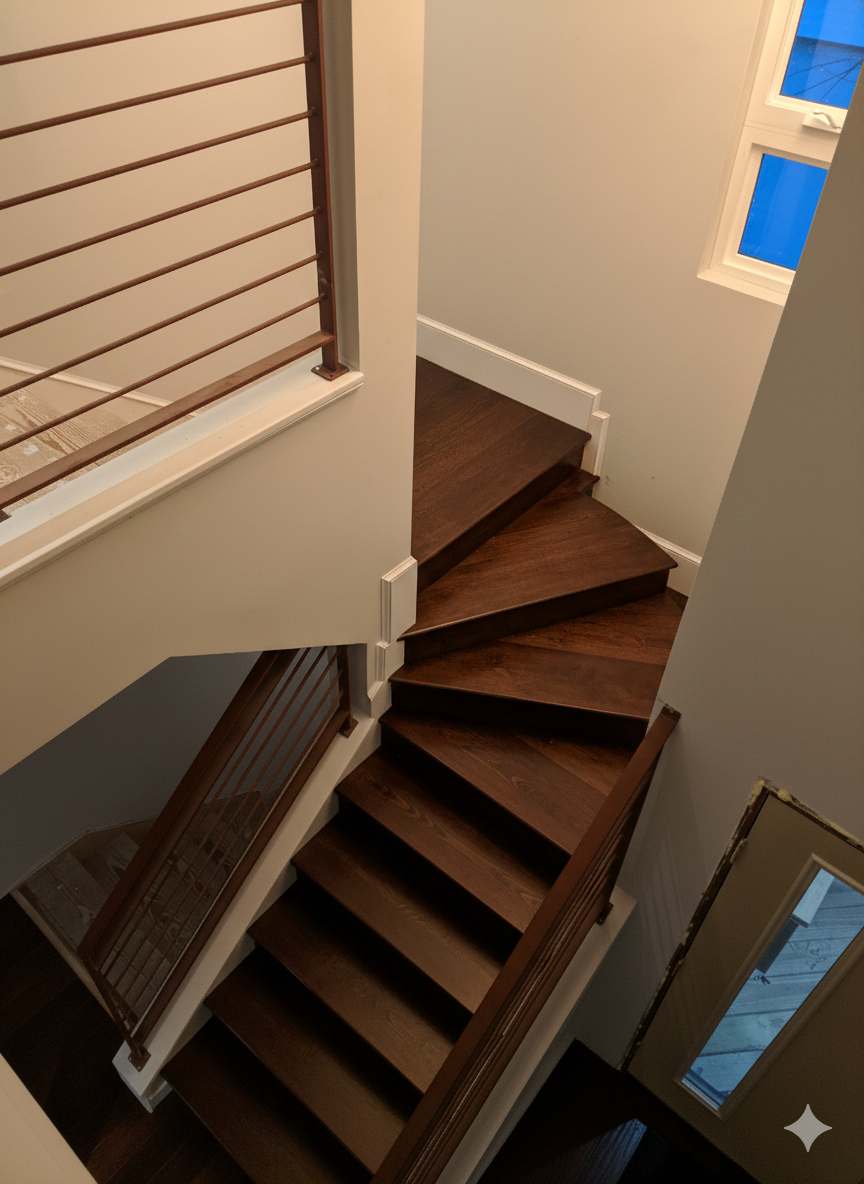
UPDATED STAIR
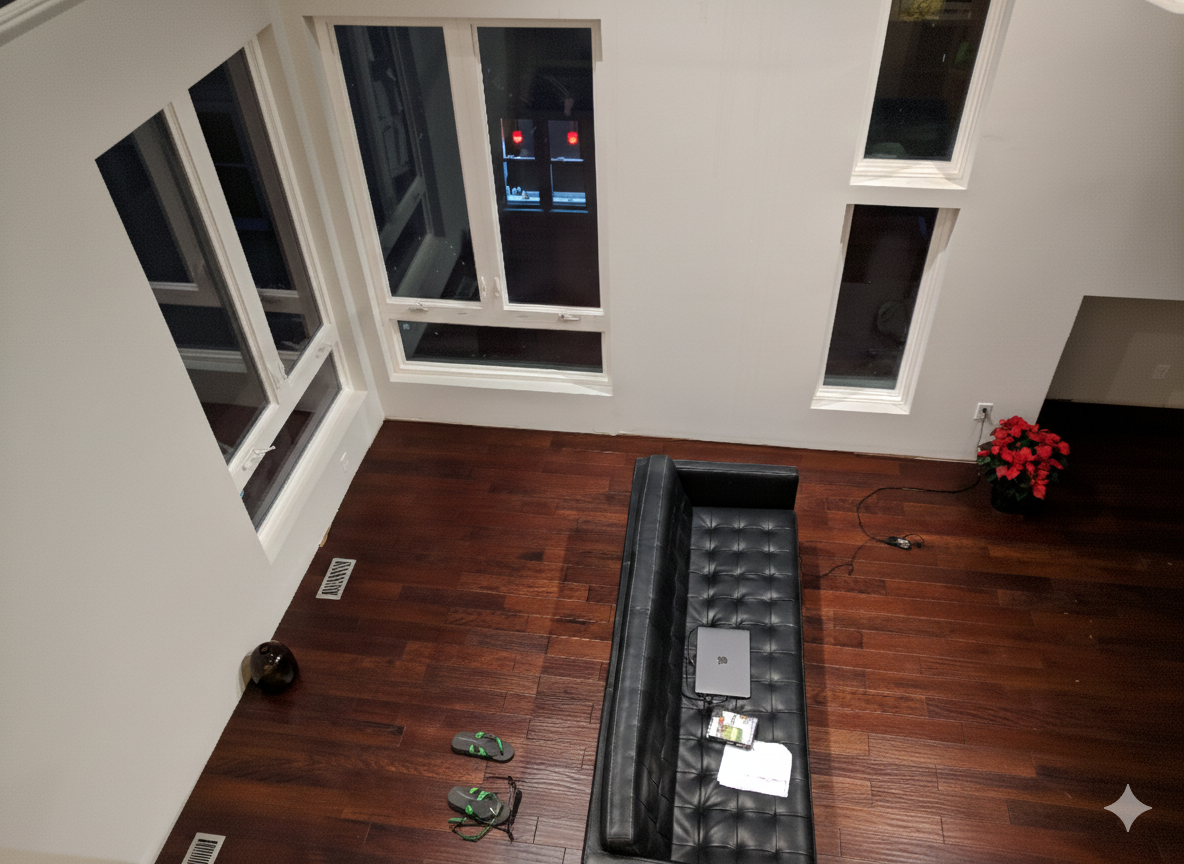
UPDATED LIVING AREA
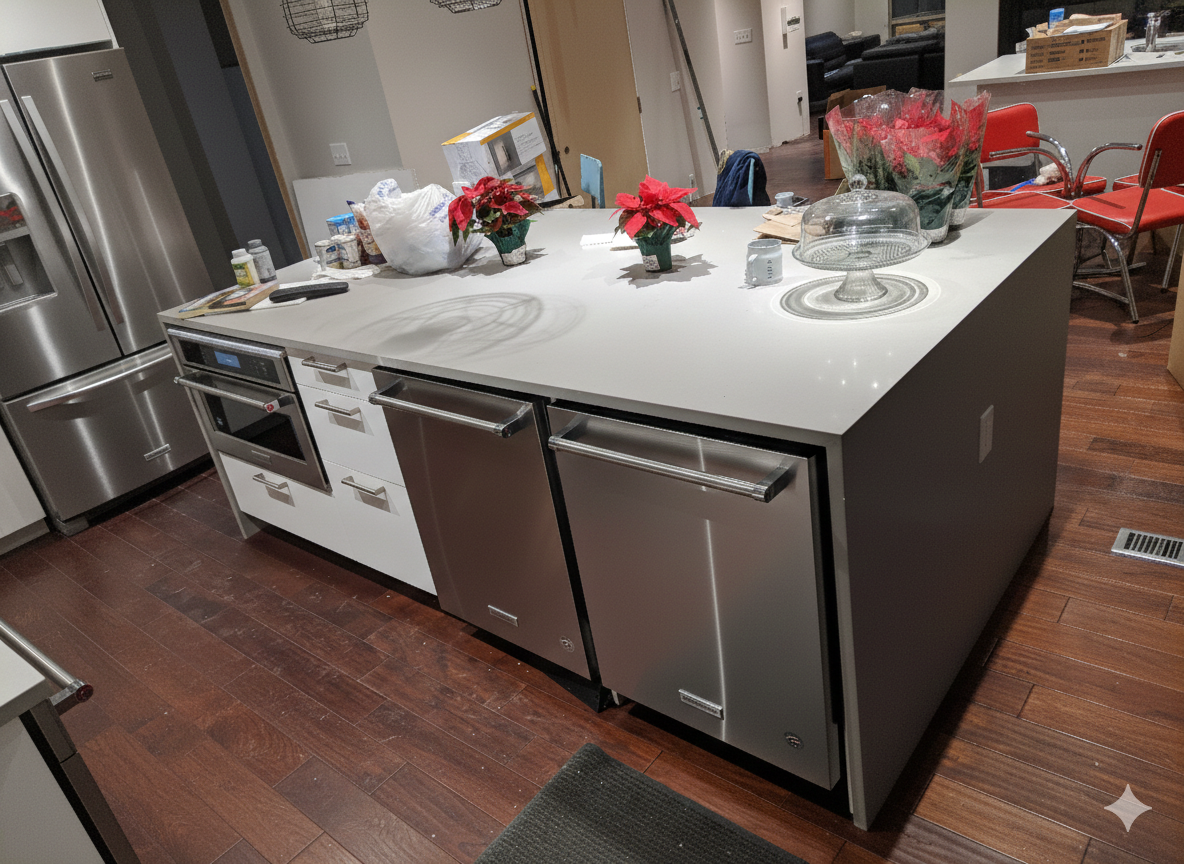
UPDATED KITCHEN
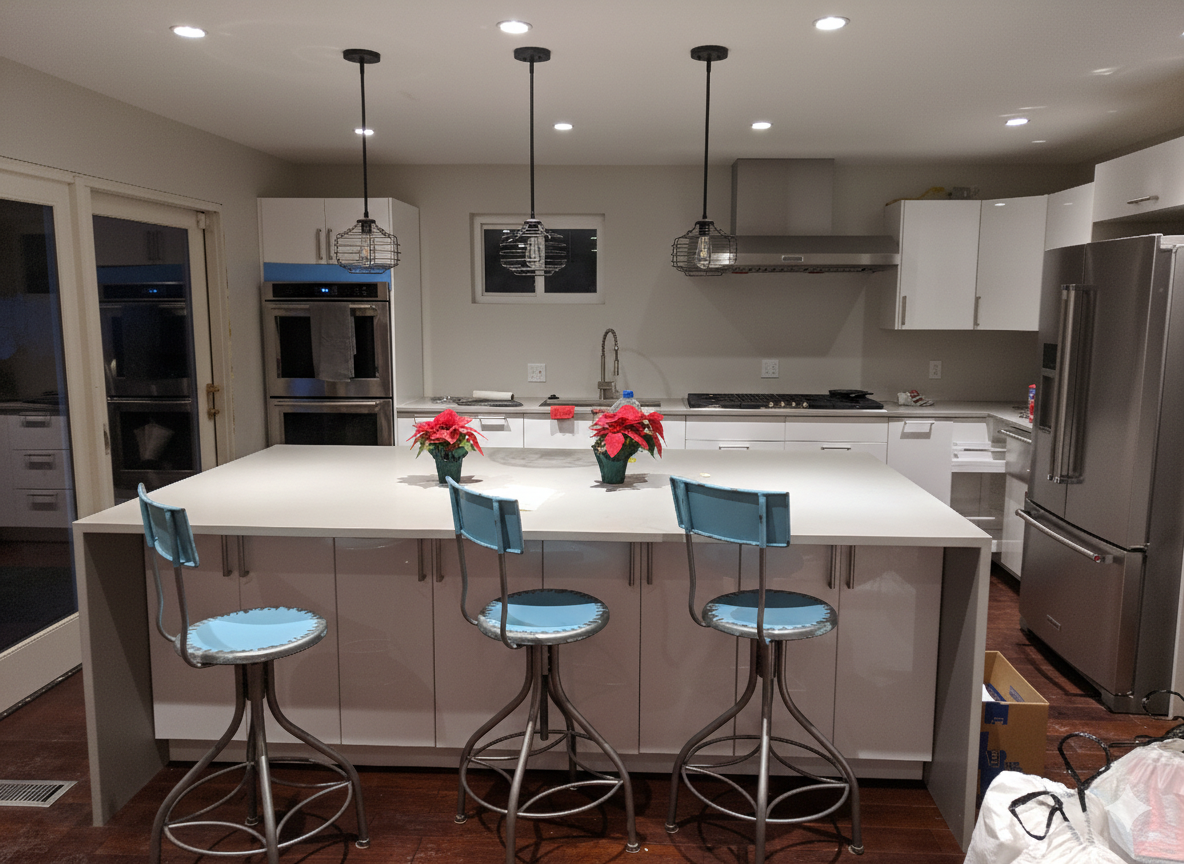
UPDATED KITCHEN

UPDATED STAIR
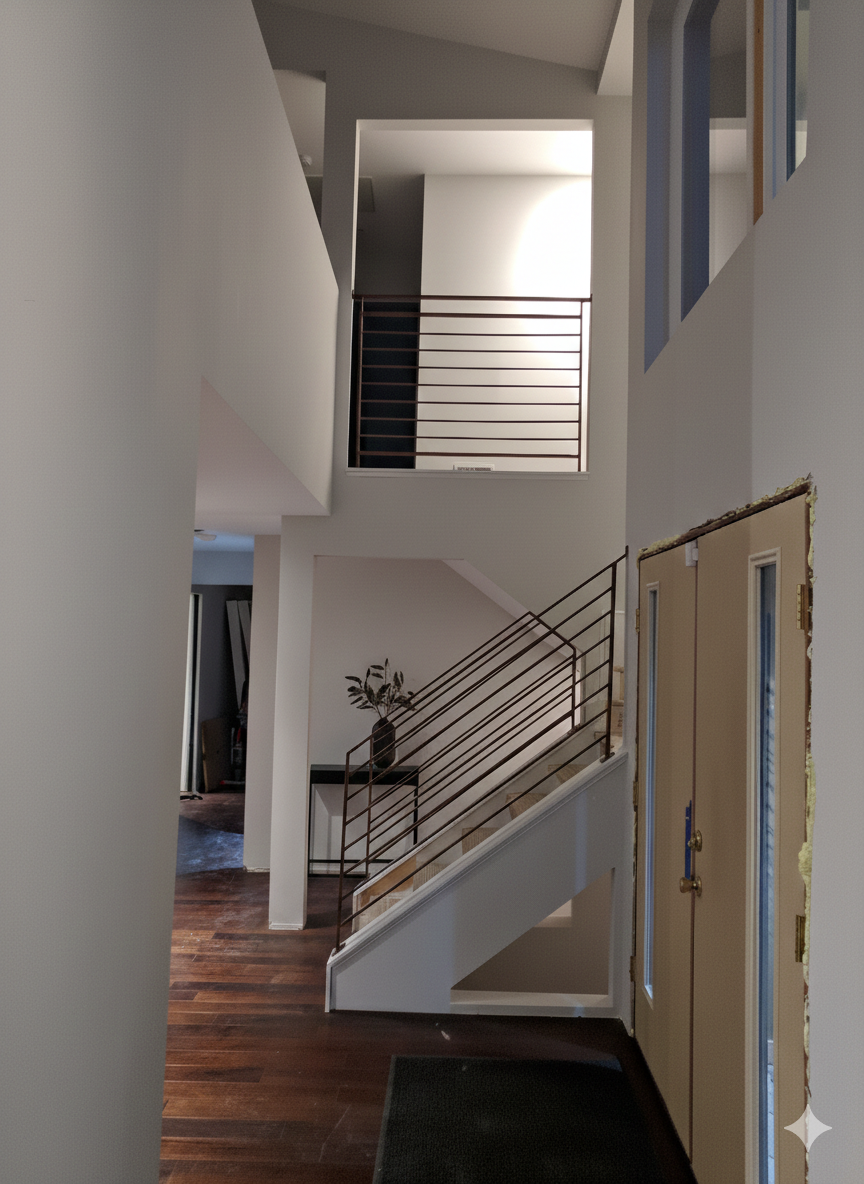
UPDATED ENTRY